
Address
55 Monture Street N, Haldimand, ON
Price
$ 899,900
Property Attributes
- MLS#X13803430
- TypeSingle Family
- Listing Status New
- CountyHALDIMAND
- CityHaldimand
- AreaHaldimand
- NeighborhoodHaldimand
- ZipN0A 1E0
- Style2-Storey
- Taxes$ 7493
- Price$ 899,900
- Bedrooms6
- Full Bathrooms4
- Half Bathrooms0
- Sqr Footage2000-2500
Data Source:
Toronto Real Estate Board (TRREB)
Property Description
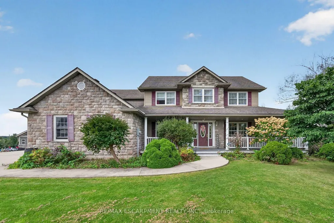
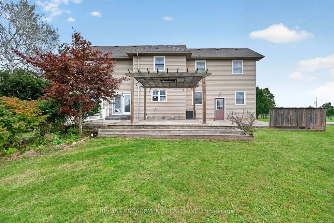
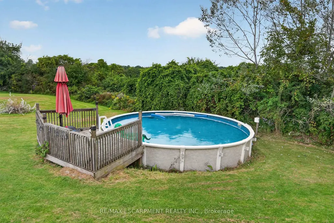
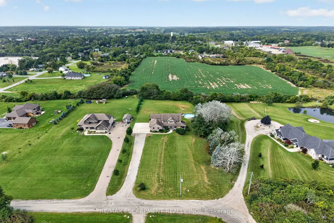
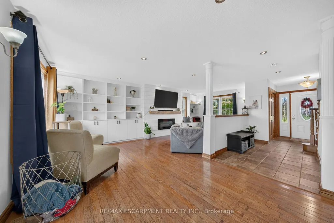
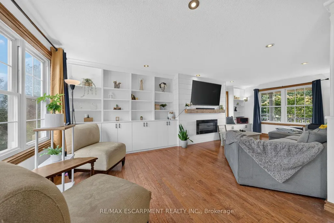
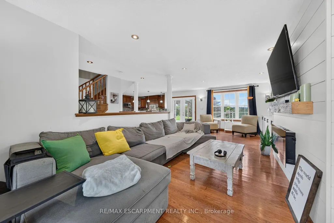
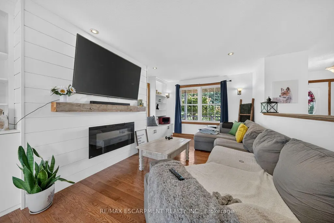
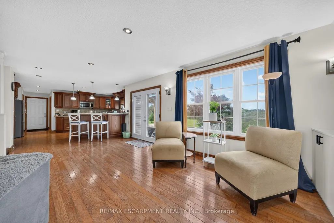
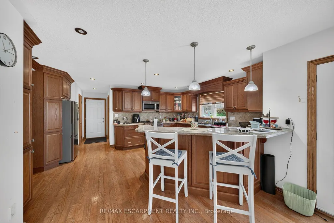
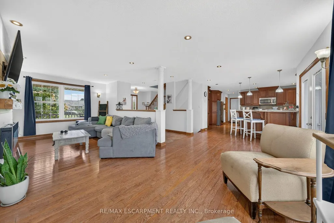
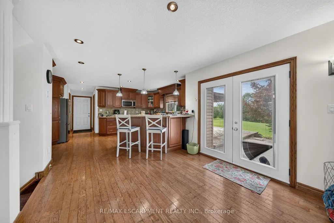
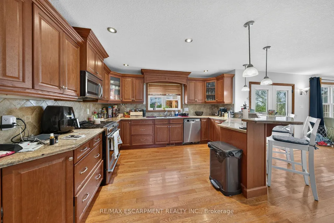
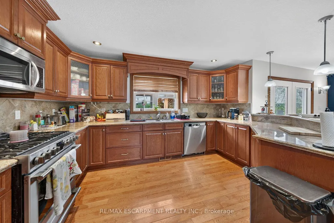
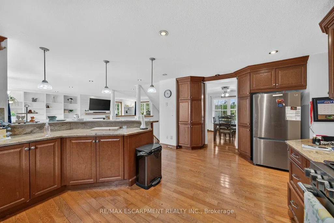
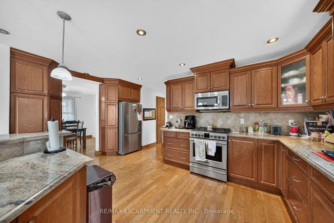
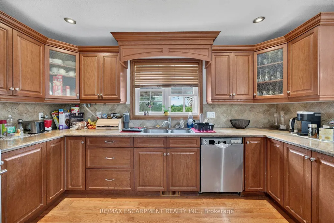
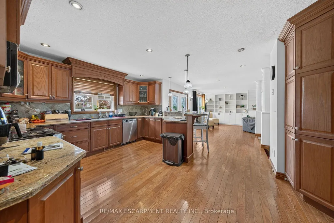
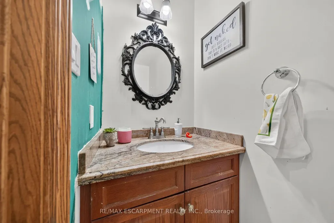
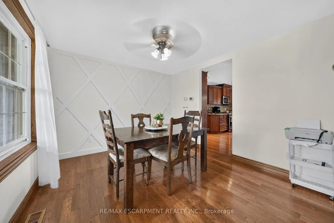
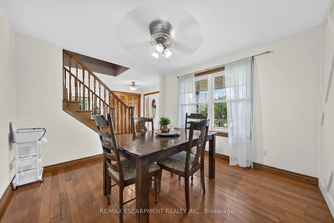
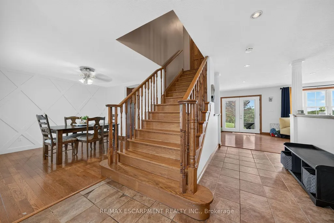
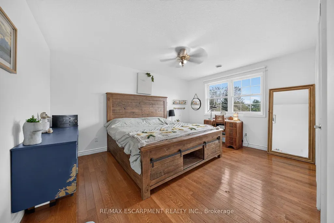
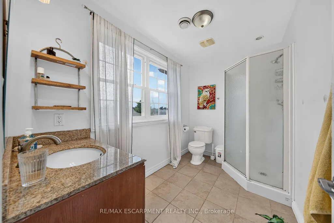
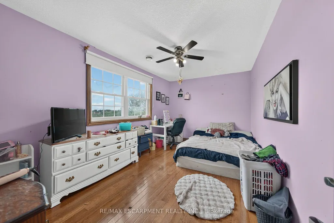
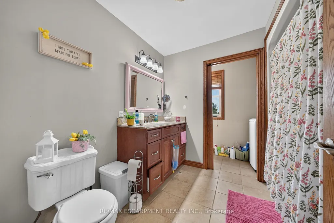
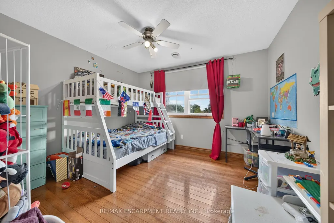
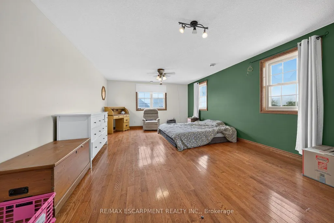
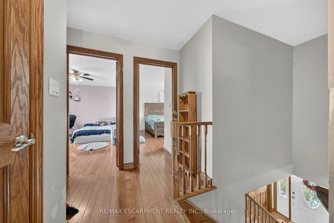
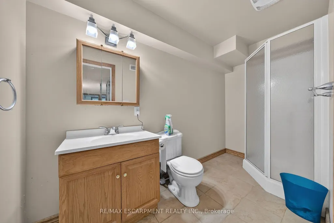
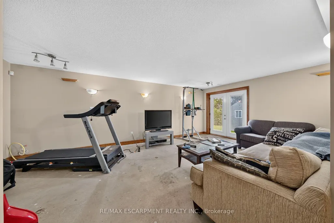
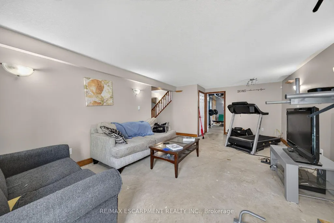
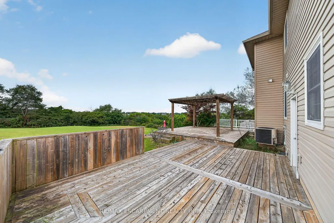
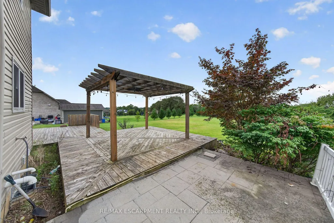
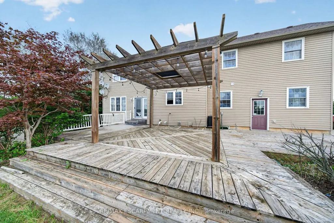
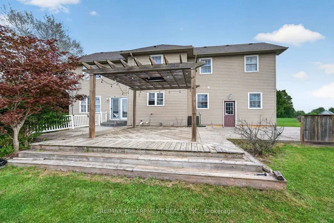
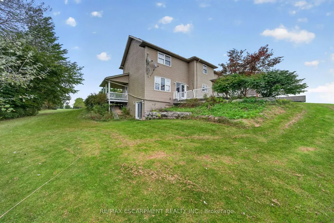
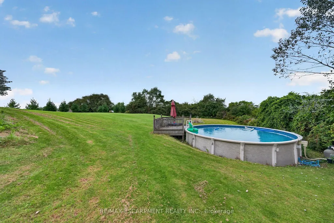
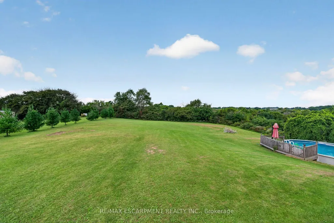
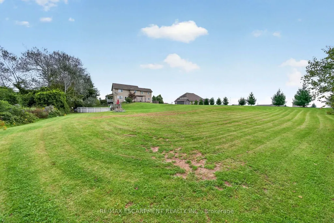
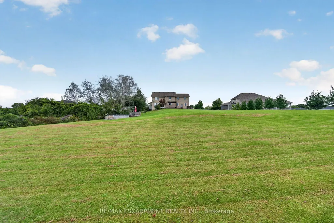
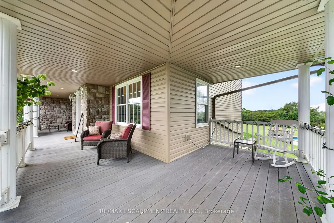
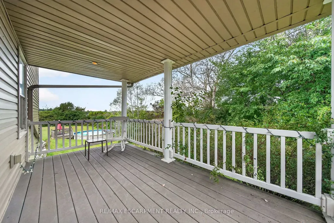
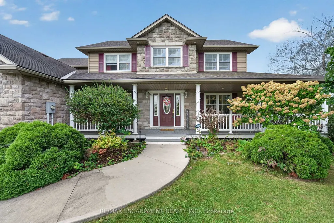
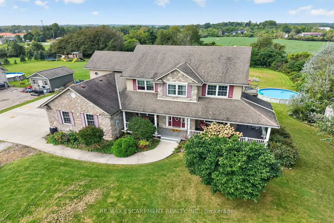
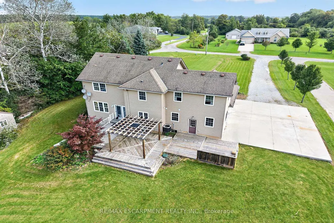
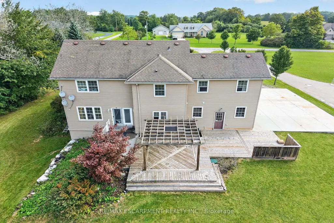
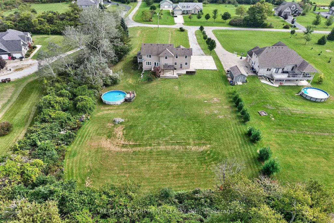
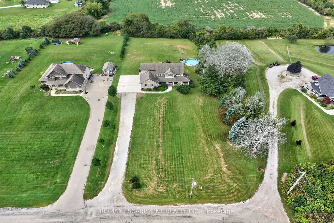
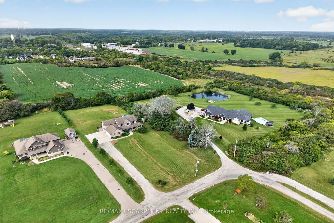
Beautifully presented, Executive 6 bedroom, 4 bathroom 2 storey Cayuga home built in 2008 situated on private 1.08 acre lot on sought after Monture Street. Great curb appeal with stone & complimenting sided exterior, welcoming front covered porch, concrete parking area, attached double garage, back deck for entertaining, & above ground pool. The flowing interior layout features over 3000 sq ft of masterfully designed living space highlighted by oak eat in kitchen with eat at island, beautiful hardwood floors throughout dining area & large living room with extensive built's & fireplace, welcoming foyer, & 2 pc MF bathroom. The upper level includes 4 spacious bedrooms highlighted by primary bedroom with ensuite, 4 pc primary bathroom, & desired bedroom level laundry. The partially finished walk out basement allows for perfect inlaw suite / 2 family home and includes rec room, 2 additional bedrooms, 3 pc bathroom, ample storage & utility area. Conveniently located minutes to shopping, schools, parks, boat ramp, Grand Vista walking trail, & the Grand River. Ideal family home or for those looking for the Ideal in-law suite / 2 family home. Experience & Enjoy Cayuga Living at it's Finest.
| Price History | |
|---|---|
| 9/18/2026 | Listed $899,900 |
General Features
| Sewer | Septic |
|---|---|
| Cooling | Central Air |
| Roof | Asphalt Shingle |
| Architectural Style | 2-Storey |
| Pool Features | Above Ground |
| Construction Materials | Stone,Vinyl Siding |
| Heater Type | Forced Air |
| Parking Spaces | 8 |
| Property Subtype | Detached |
| Tax Year | 2025 |
| Lot Depth | 331.73 |
| County | Haldimand |
| New Construction | No |
| Property Type | Residential Freehold |
| Attached Garage | No |
| Facing Direction | West |
| Garage Y/N | Yes |
| Status | New |
| City | Haldimand |
| Senior Community Y/N | No |
| Lot Size Units | Feet |
| Property Attached Y/N | No |
| Tax Annual Amount | 7493.0 |
| Virtual Tour | https://www.myvisuallistings.com/vtnb/366005 |
| Standard Status | Active |
| Occupancy Type | Owner |
| Legal Description | PT LT 17 N/S OBADIAH ST VILLAGE OF CAYUGA E OF GRAND RIVER; PT LT 18 N/S OBADIAH ST VILLAGE OF CAYUGA E OF GRAND RIVER; LT 17 S/S VICTORIA ST VILLAGE OF CAYUGA E OF GRAND RIVER; LT 18 S/S VICTORIA ST |
Interior Features
| Interior Amenities | In-Law Capability |
|---|---|
| Basement | Full,Partially Finished |
| Heat Source | Gas |
| Basement (Y/N) | No |
| Air Conditioning Y/N | Yes |
| Heating Y/N | Yes |
| Fireplace Y/N | Yes |
| Total Bedrooms | 6 |
| Elevator? | No |
| Total Baths | 4 |
| Bedrooms | 4+2 |
| Living Area Range | 2000-2500 |
Exterior Features
| Total Parking | 10.0 |
|---|---|
| Garage Type | Attached |
| Foundation Details | Poured Concrete |
| Spa | No |
| Waterfront Y/N | No |
| Covered Spaces | 2.0 |
Amenities
- Views
- New Construction
- Adult 55+
- Lease To Own
- No HOA Fees
- Furnished
- Primary On Main
- Air Conditioning
- Seller Finance
- Green
- Fixer Upper
- Horse
- Golf
- Fireplace
- Deck
- Garage
- Basement
- Pool
Property vs Single Family Average in N0A 1E0
Price
Taxes
 Toronto Real Estate Board (TRREB); All information deemed reliable but not guaranteed. All properties are subject to prior sale, change or withdrawal. Neither listing broker(s) or information provider(s) shall be responsible for any typographical errors, misinformation, misprints and shall be held totally harmless. Listing(s) information is provided for consumer's personal, non-commercial use and may not be used for any purpose other than to identify prospective properties consumers may be interested
