
Views
Address
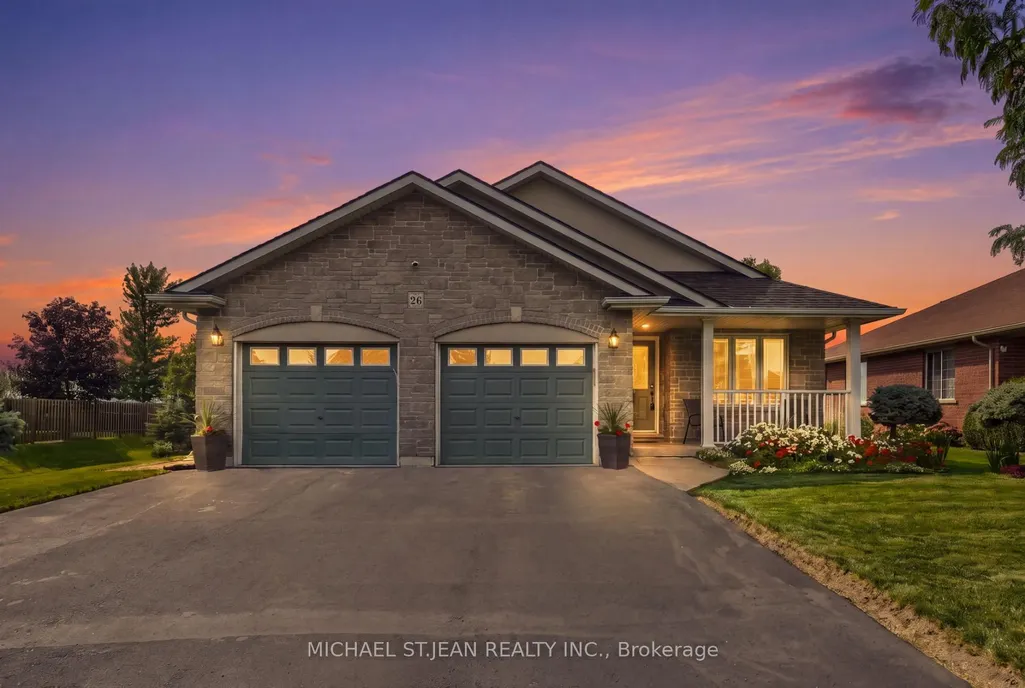
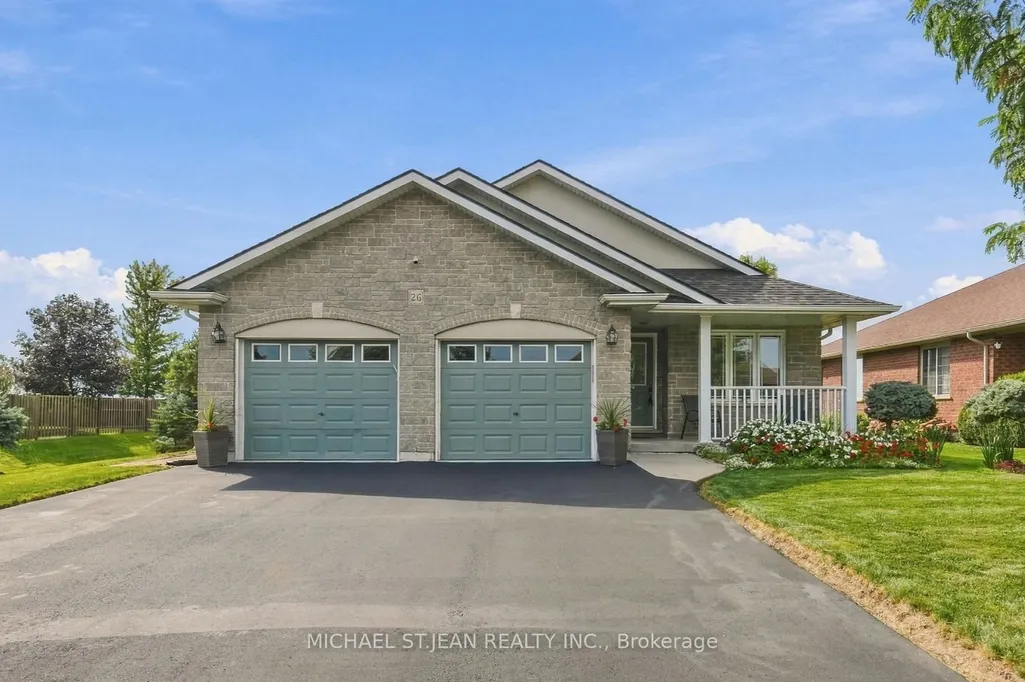
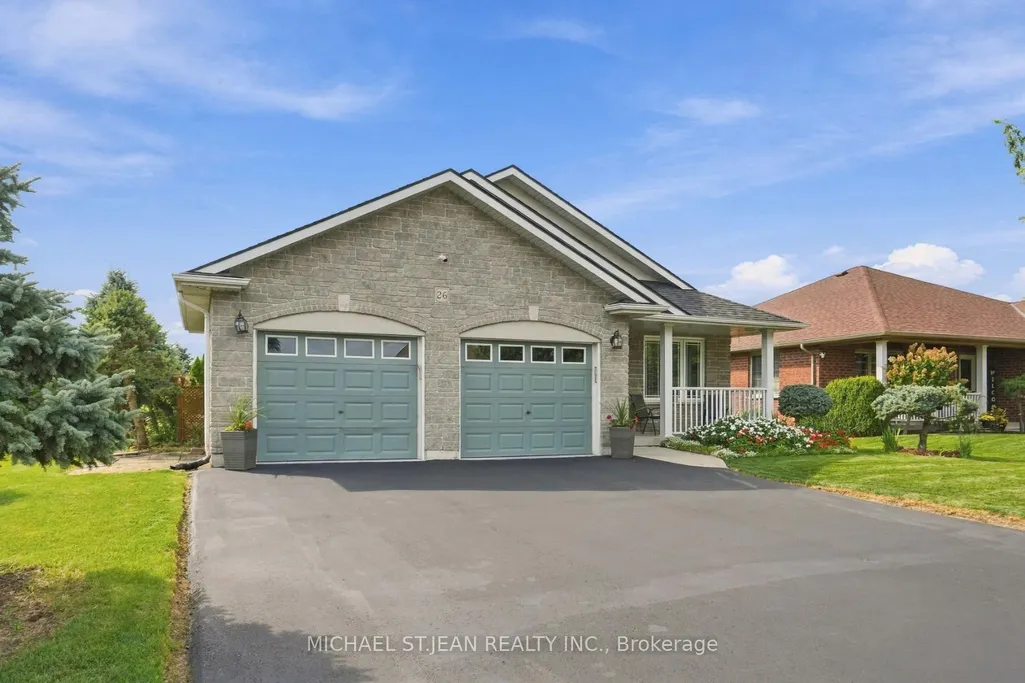
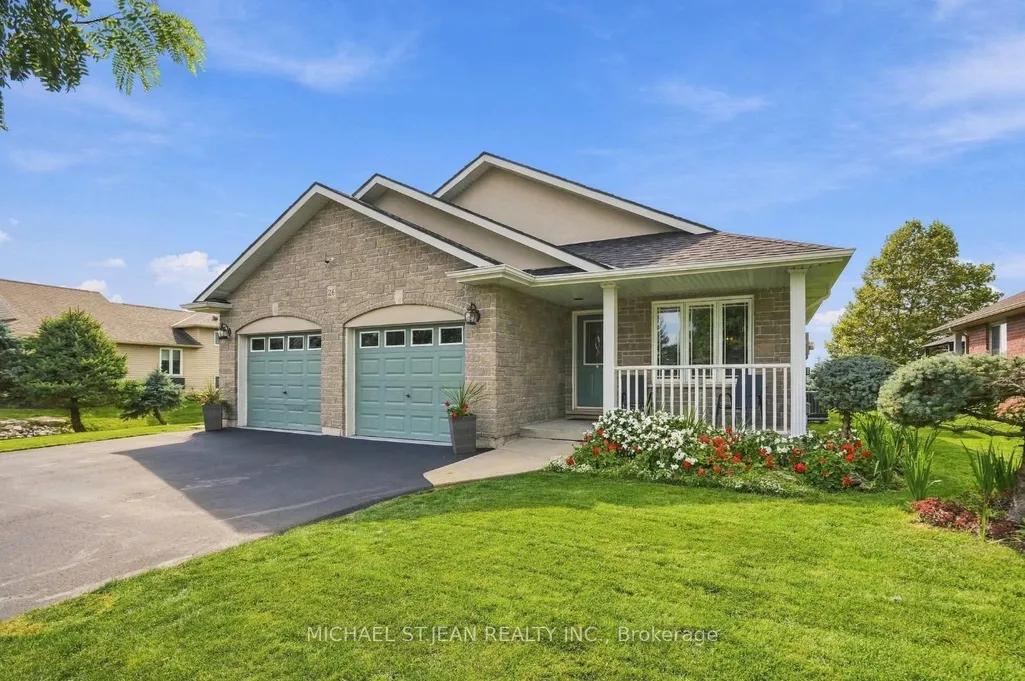
26 Leslie Street W, Haldimand, ON
Price
$ 649,000
Property Attributes
- MLS#X13801876
- TypeSingle Family
- Listing Status New
- CountyHALDIMAND
- CityHaldimand
- AreaHaldimand
- NeighborhoodHaldimand
- ZipN0A 1J0
- StyleBacksplit 4
- Taxes$ 3984
- Price$ 649,000
- Bedrooms3
- Full Bathrooms2
- Half Bathrooms0
- Sqr Footage1500-2000
- Lot Size0.25 Acres
Data Source:
Toronto Real Estate Board (TRREB)
Property Description
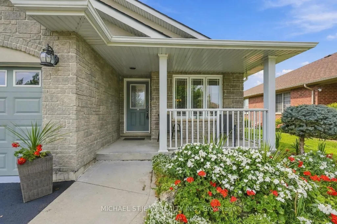
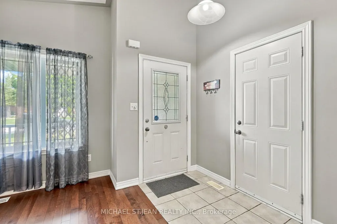
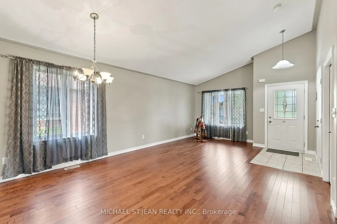
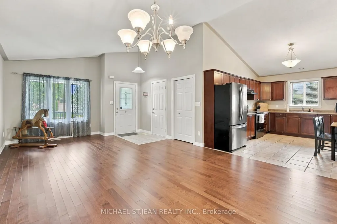
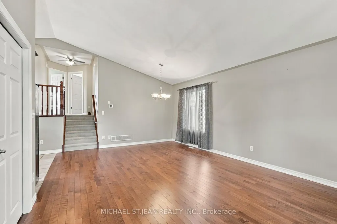
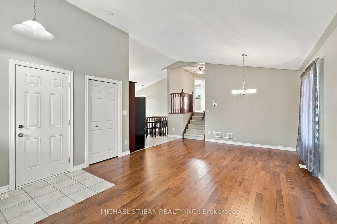
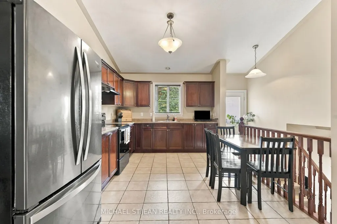
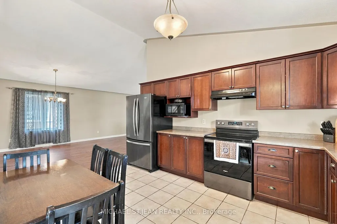
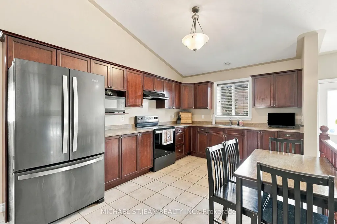
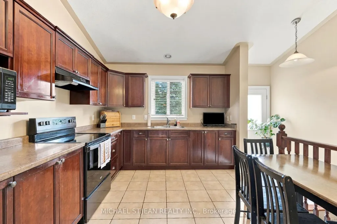
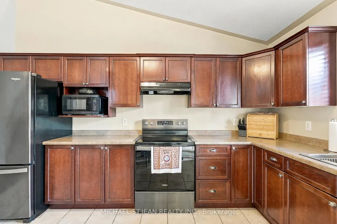
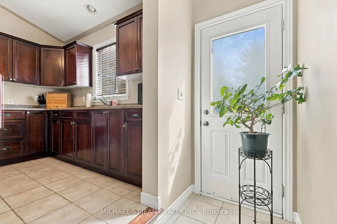
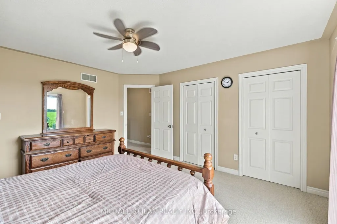
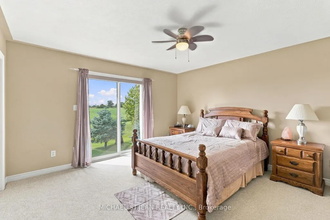
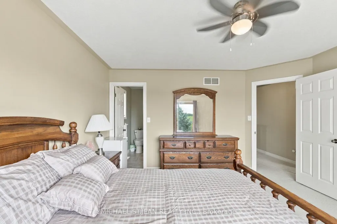
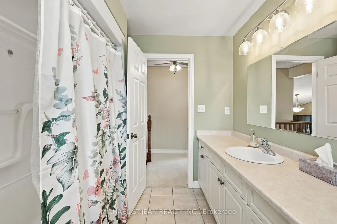
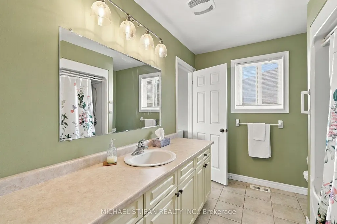
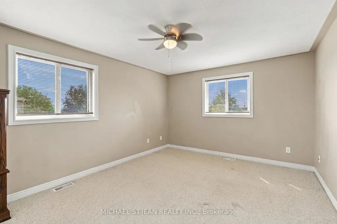
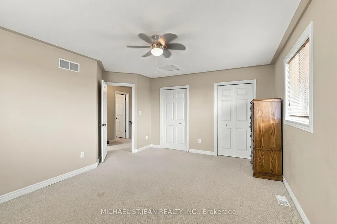
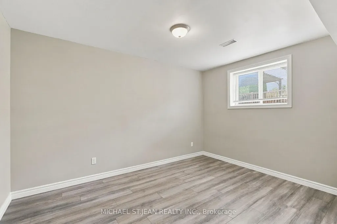
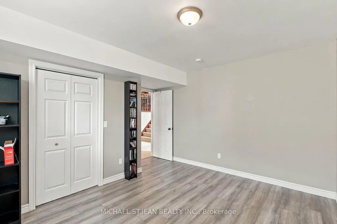
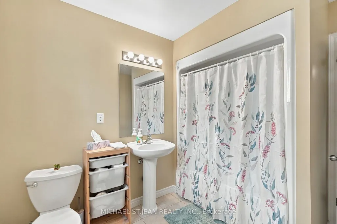
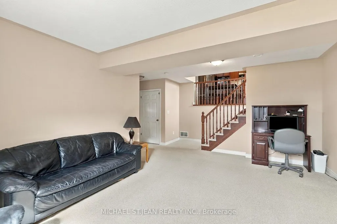
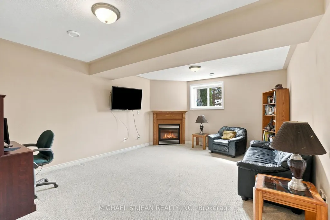
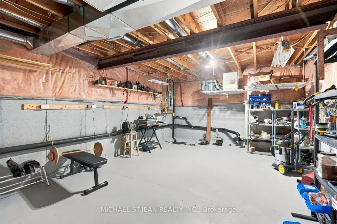
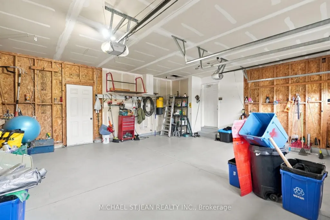
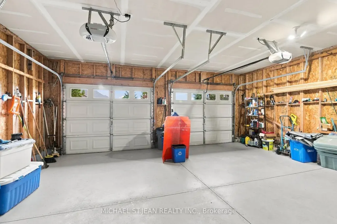
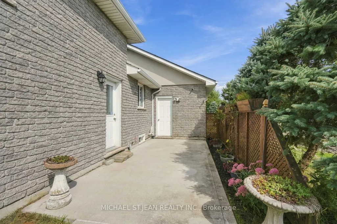
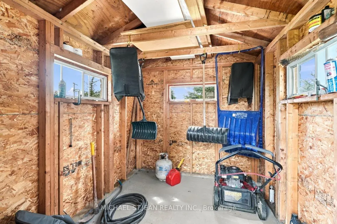
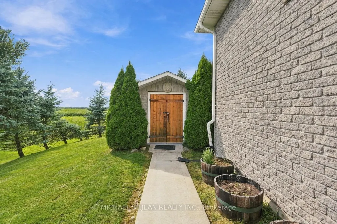
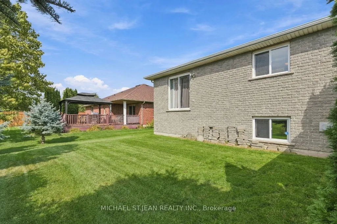
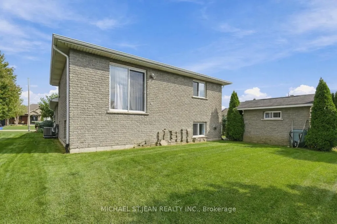
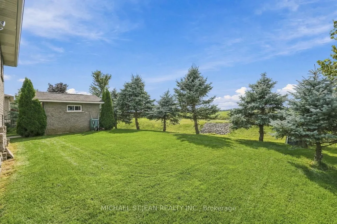
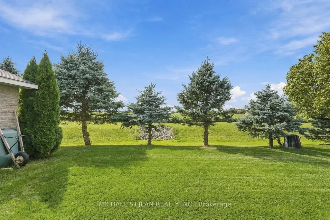
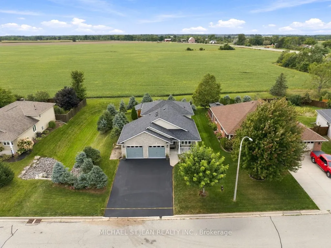
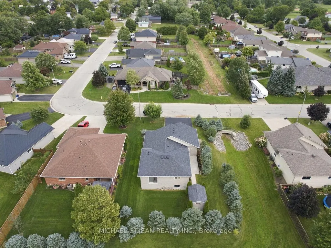
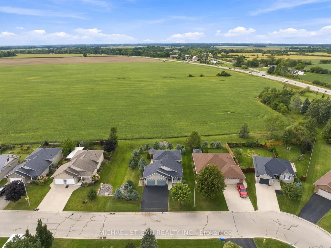
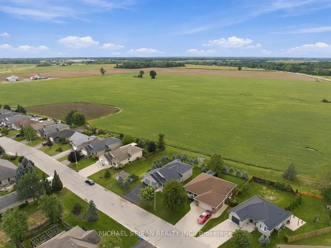
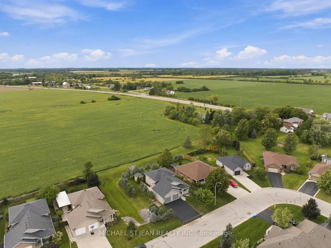
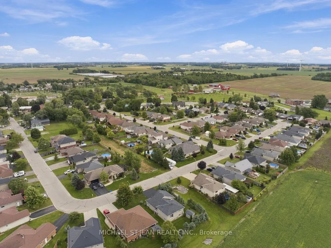
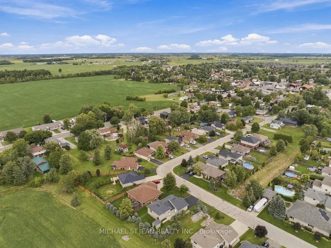
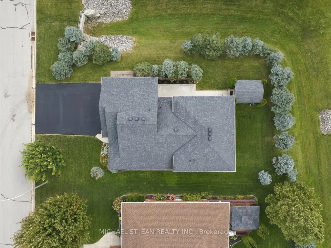
Proudly owned and lovingly cared for by the same family since it was built in 2006, this wonderful home is situated on a wide lot with beautiful sunset views and offers a thoughtfully designed layout that provides easy movement throughout. The heart of the home is the inviting kitchen, featuring an open sightline to the dining and living areas, allowing the cook to remain connected with family and guests. A convenient side entrance directly off the kitchen provides easy access to the poured concrete patio and rear yard. The living and dining rooms flow seamlessly together, creating an expansive feeling that is enhanced by the vaulted ceiling. Whether hosting family dinners or enjoying a quiet evening at home, this bright and open space is designed for comfortable everyday living. On those less-than-perfect weather days, you'll appreciate the convenience of the inside entry from the double -car garage. The garage offers excellent additional storage with a loft area, plus a rear door providing convenient access to the backyard and side patio. Down a few steps from the kitchen, the spacious family room is sure to become a favourite gathering place. Featuring a cozy gas fireplace and oversized windows, it's a warm and welcoming space for family movie nights, or simply relaxing. Directly off the family room is a generous bedroom with an adjoining bathroom, offering an ideal private retreat for guests, an older teenager, or extended family members. With its excellent maintenance, spacious layout, vaulted ceilings, gas fireplace, double-car garage, generous lot, convenient outdoor access and beautiful sunset views, matching brick garden shed, this home offers the perfect combination of comfort and functionality.
| Price History | |
|---|---|
| 9/18/2026 | Listed $649,000 |
General Features
| Sewer | Sewer |
|---|---|
| Cooling | Central Air |
| Roof | Asphalt Shingle |
| Architectural Style | Backsplit 4 |
| Pool Features | None |
| Security Features | Smoke Detector |
| Construction Materials | Brick,Stucco (Plaster) |
| View | Pasture |
| Heater Type | Forced Air |
| Parking Spaces | 2 |
| Topography | Flat |
| Property Subtype | Detached |
| Tax Year | 2025 |
| Lot Depth | 116.47 |
| PropertyFeatures | Fenced Yard,Golf,Hospital,Level,Place Of Worship,School |
| County | Haldimand |
| New Construction | No |
| Property Type | Residential Freehold |
| Attached Garage | No |
| Facing Direction | East |
| Garage Y/N | Yes |
| Other Structures | Garden Shed |
| Status | New |
| City | Haldimand |
| Senior Community Y/N | No |
| Lot Size Units | Feet |
| Property Attached Y/N | No |
| Tax Annual Amount | 3984.0 |
| Virtual Tour | https://unbranded.youriguide.com/26_leslie_st_haldimand_on |
| Standard Status | Active |
| Occupancy Type | Owner |
| Legal Description | LOT 5,PLAN 18M27,HALDIMAND COUNTY |
Interior Features
| Interior Amenities | Storage,Sump Pump |
|---|---|
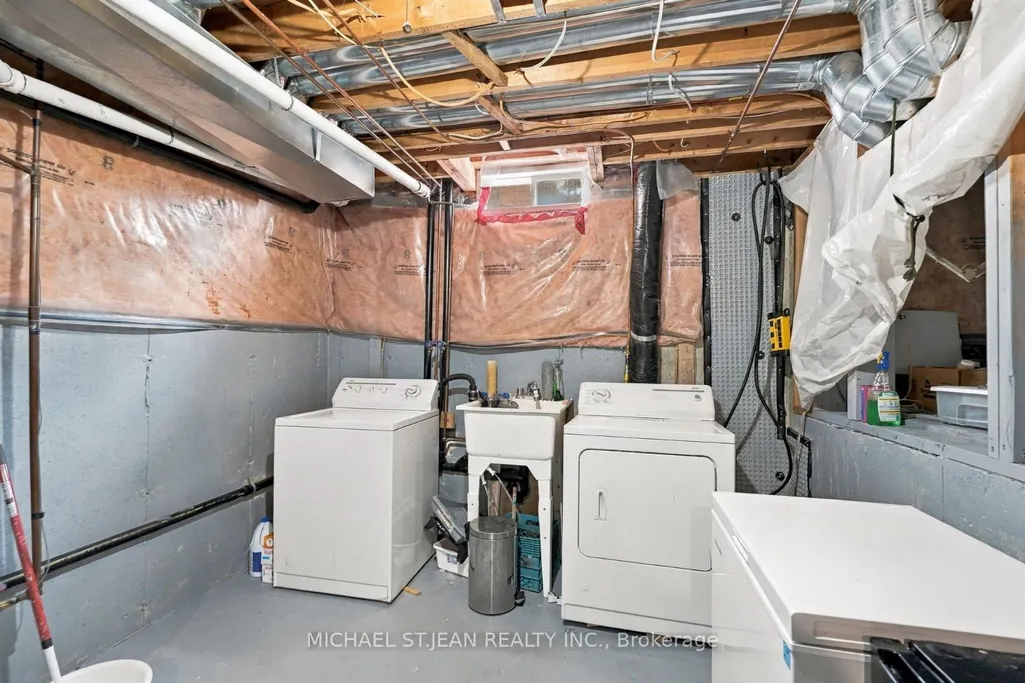
| Basement | Full,Unfinished |
| Fireplace Features | Family Room |
| Heat Source | Gas |
| Basement (Y/N) | No |
| Air Conditioning Y/N | Yes |
| Heating Y/N | Yes |
| Fireplace Y/N | Yes |
| Total Bedrooms | 3 |
| Elevator? | No |
| Total Baths | 2 |
| Bedrooms | 2+1 |
| Living Area Range | 1500-2000 |
Exterior Features
| Exterior Amenities | Deck,Patio |
|---|---|
| Parking Features | Private Double |
| Total Parking | 4.0 |
| Garage Type | Attached |
| Foundation Details | Poured Concrete |
| Spa | No |
| Lot Size Source | GeoWarehouse |
| Waterfront Y/N | No |
| Covered Spaces | 2.0 |
Amenities
- Views
- New Construction
- Adult 55+
- Lease To Own
- No HOA Fees
- Furnished
- Primary On Main
- Air Conditioning
- Seller Finance
- Green
- Fixer Upper
- Horse
- Golf
- Fireplace
- Deck
- Garage
- Basement
- Pool
Property vs Single Family Average in N0A 1J0
Price
 Toronto Real Estate Board (TRREB); All information deemed reliable but not guaranteed. All properties are subject to prior sale, change or withdrawal. Neither listing broker(s) or information provider(s) shall be responsible for any typographical errors, misinformation, misprints and shall be held totally harmless. Listing(s) information is provided for consumer's personal, non-commercial use and may not be used for any purpose other than to identify prospective properties consumers may be interested
