
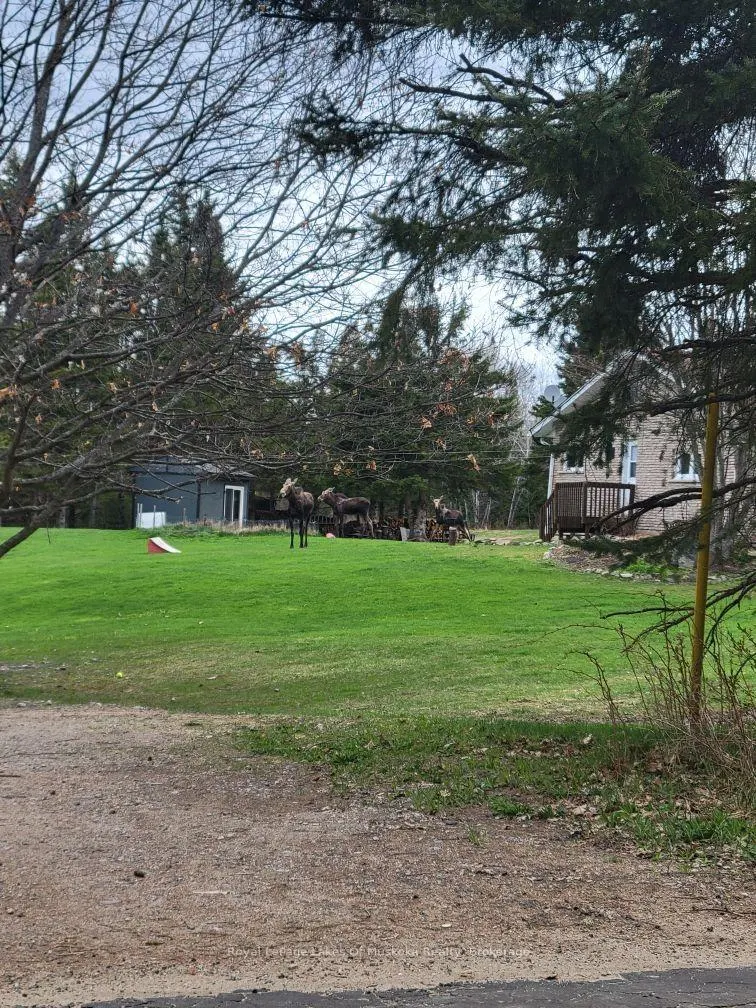
Address
341 Woods Road, Armour, ON
Price
$ 895,000
Property Attributes
- MLS#X13737974
- TypeSingle Family
- Listing Status New
- CountyPARRY SOUND
- CityArmour
- AreaArmour
- NeighborhoodArmour
- ZipP0A 1C0
- Style2-Storey
- Taxes$ 3694
- Price$ 895,000
- Bedrooms4
- Full Bathrooms5
- Half Bathrooms0
- Sqr Footage2500-3000
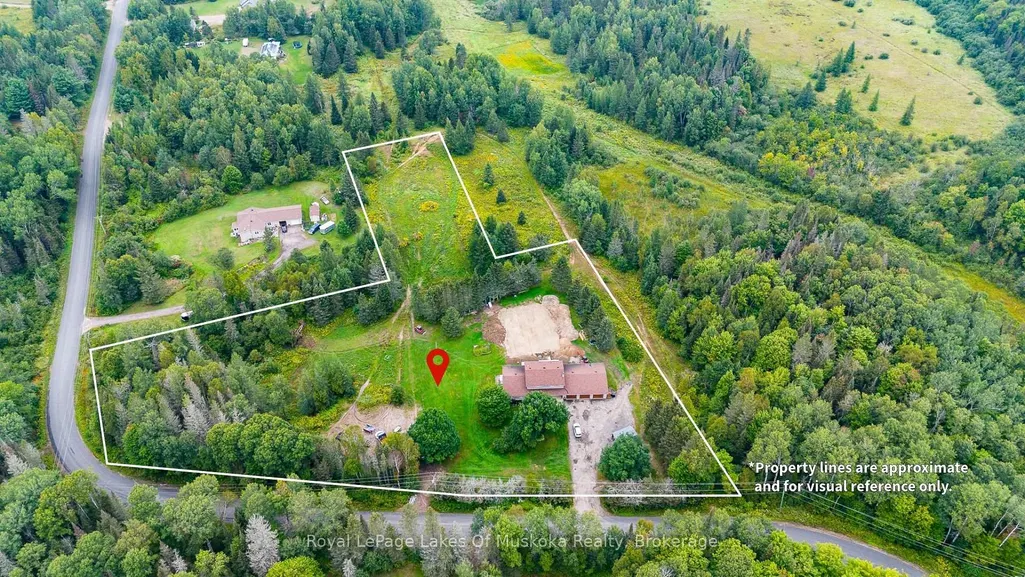
- Lot Size4 Acres
Data Source:
Toronto Real Estate Board (TRREB)
Property Description
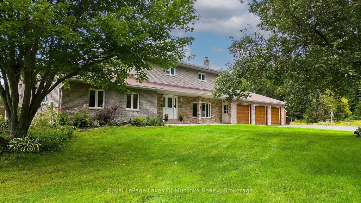
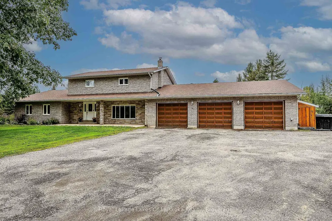
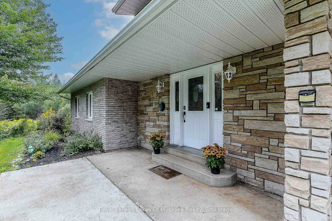
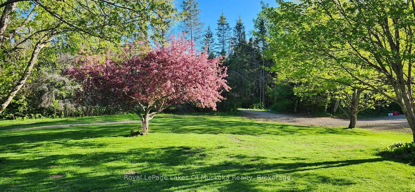
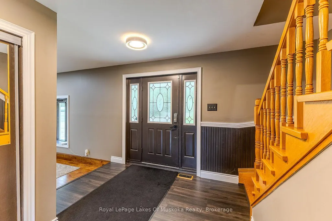
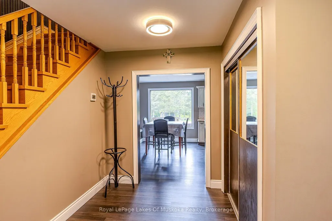
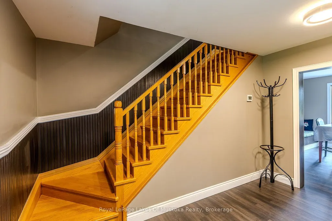
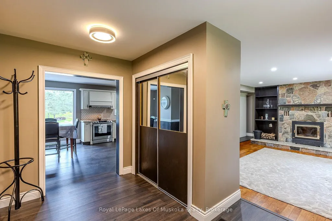
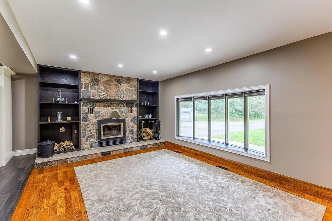
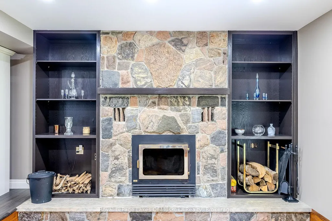
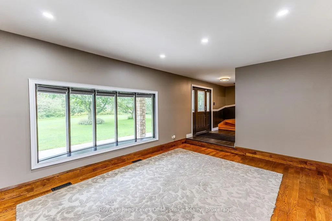
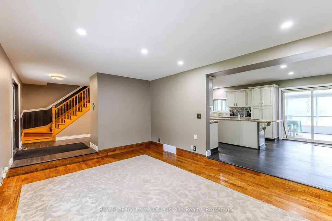
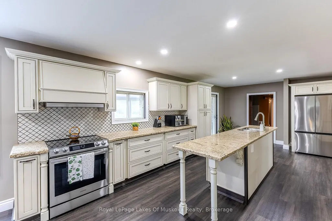
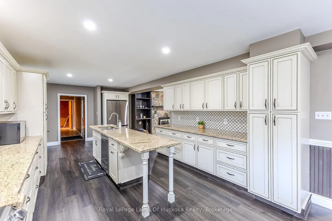
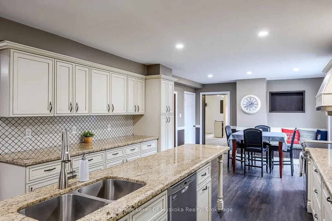
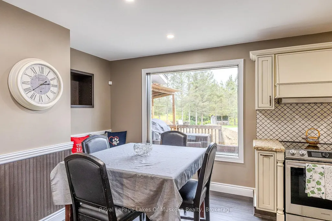
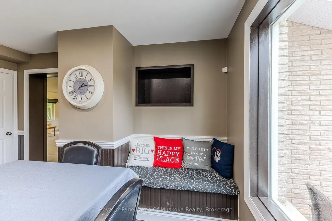
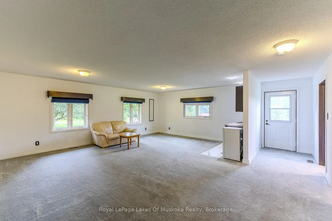
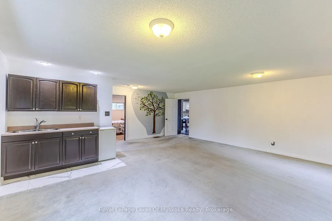
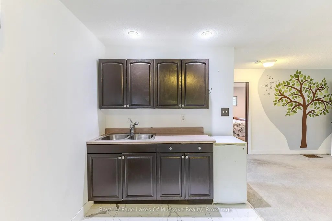
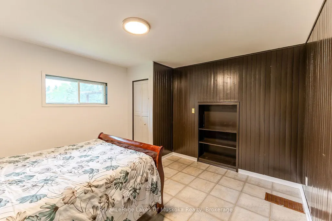
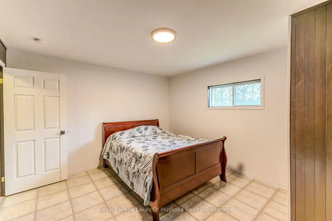
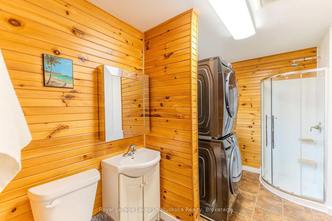
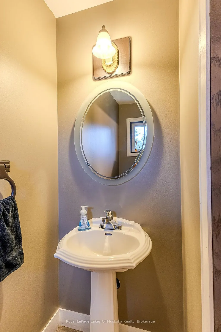
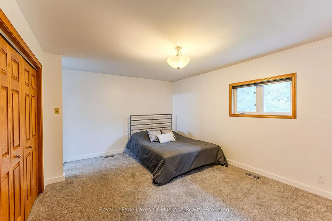
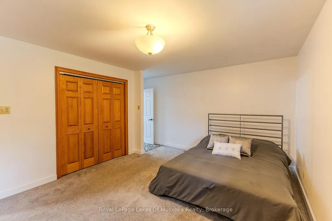
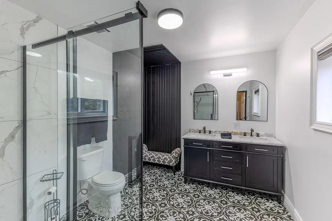
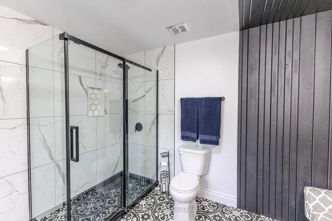
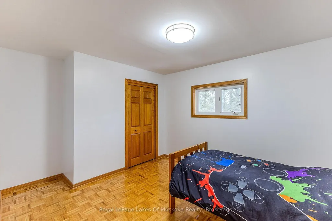
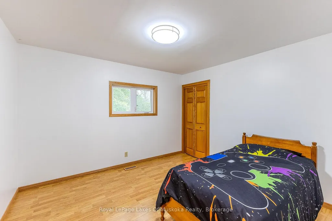
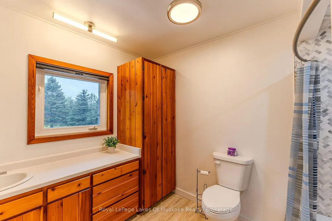
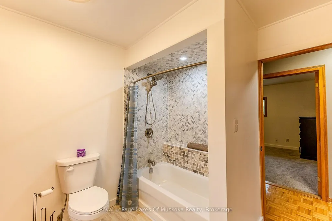
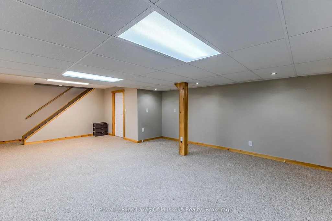
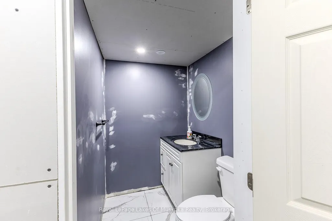
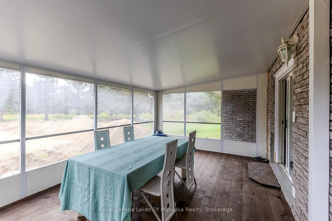
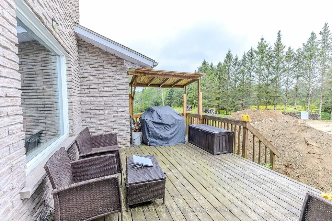
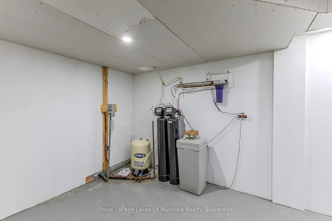
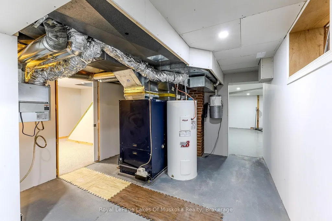
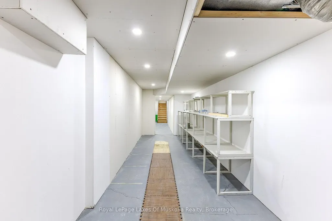
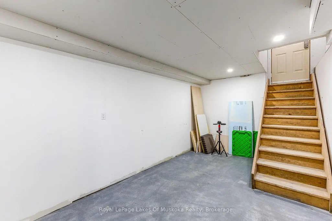
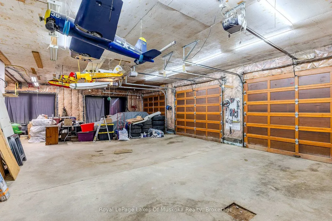
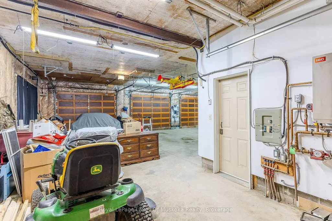
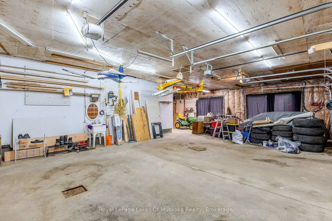
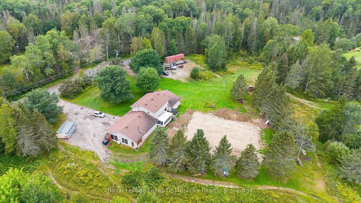
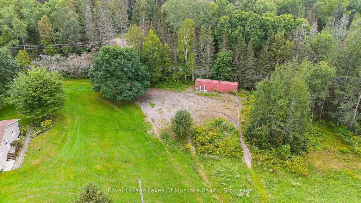
Room for everyone-and everything! Whether you have a large family, need an in-law suite or simply want space to spread out, this substantial home offers incredible flexibility. Set on just over 4 private acres, there is plenty of room to roam, relax and enjoy the outdoors.A spacious foyer welcomes you into the generous living room, where a stone fireplace with insert creates a warm and inviting focal point. The kitchen was beautifully updated in 2023 with new cabinetry, granite countertops, appliances and flooring, and offers a walkout to the screened room and deck.Just off the kitchen is an expansive family room with a kitchenette, offering excellent potential as an in-law suite. This versatile space also includes a bedroom, 3-piece bath, laundry and walkout to a side deck. A convenient 2-piece bath is located near the garage, while a large pantry and separate room ideal for a home office add even more practical space.Upstairs are three bedrooms, including a generous primary suite with a newer 2023 ensuite featuring tile floors, double sinks and a glass-enclosed walk-in shower.The lower level provides even more living space, with a huge recreation room, utility rooms, a 2-piece bath and a convenient walk-up to the garage.And what a garage! A car enthusiast's dream, it offers four bays, propane radiant in-floor heating and a rear garage door providing direct access to the yard.A geothermal system efficiently heats and cools this large home, while a backup generator provides peace of mind during power outages. A drilled well and newly installed septic system complete this impressive country property.
| Price History | |
|---|---|
| 9/3/2026 | Listed $895,000 |
General Features
| Sewer | Septic |
|---|---|
| Cooling | Central Air |
| Roof | Asphalt Shingle |
| Architectural Style | 2-Storey |
| Pool Features | None |
| Construction Materials | Brick,Stone |
| Heater Type | Forced Air |
| Parking Spaces | 12 |
| Topography | Flat,Wooded/Treed |
| Property Subtype | Detached |
| Tax Year | 2026 |
| Lot Depth | 597.0 |
| County | Parry Sound |
| New Construction | No |
| Property Type | Residential Freehold |
| Attached Garage | No |
| Facing Direction | North |
| Garage Y/N | Yes |
| Status | New |
| City | Armour |
| Senior Community Y/N | No |
| Lot Size Units | Feet |
| Property Attached Y/N | No |
| Tax Annual Amount | 3694.74 |
| Virtual Tour | https://www.youtube.com/watch?v=u5BcTxIbECk&t=59s |
| Standard Status | Active |
| Occupancy Type | Owner |
| Tax Assessed Value | 372000 |
| Legal Description | PT LT 11 CON 10 ARMOUR PT 3 & 4,42R4408 EXCEPT PART 2 ON PLAN 42R-21663,PART 1 OF PLAN 21663,TOWNSHIP OF ARMOUR |
Interior Features
| Interior Amenities | In-Law Suite,ERV/HRV,Water Heater Owned,Water Treatment,Water Softener |
|---|---|
| Basement | Full,Partially Finished |
| Fireplace Features | Living Room,Fireplace Insert,Wood |
| Heat Source | Ground Source |
| Basement (Y/N) | No |
| Air Conditioning Y/N | Yes |
| Heating Y/N | Yes |
| Fireplace Y/N | Yes |
| Total Bedrooms | 4 |
| Elevator? | No |
| Total Baths | 5 |
| Bedrooms | 4 |
| Living Area Range | 2500-3000 |
Exterior Features
| Exterior Amenities | Deck,Porch |
|---|---|
| Parking Features | Private Double |
| Water Source | Drilled Well |
| Total Parking | 20.0 |
| Garage Type | Attached |
| Foundation Details | Concrete Block |
| Spa | No |
| Lot Size Source | MPAC |
| Waterfront Y/N | No |
| Covered Spaces | 4.0 |
Amenities
- Views
- New Construction
- Adult 55+
- Lease To Own
- No HOA Fees
- Furnished
- Primary On Main
- Air Conditioning
- Seller Finance
- Green
- Fixer Upper
- Horse
- Golf
- Fireplace
- Deck
- Garage
- Basement
- Pool
Property vs Single Family Average in P0A 1C0
Price
Taxes
Visits
 Toronto Real Estate Board (TRREB); All information deemed reliable but not guaranteed. All properties are subject to prior sale, change or withdrawal. Neither listing broker(s) or information provider(s) shall be responsible for any typographical errors, misinformation, misprints and shall be held totally harmless. Listing(s) information is provided for consumer's personal, non-commercial use and may not be used for any purpose other than to identify prospective properties consumers may be interested
