
Waterfront

Address
1158 Chetwynd Road, Armour, ON
Price
$ 1,299,000
Property Attributes
- MLS#X13465558
- TypeSingle Family
- Listing Status New
- CountyPARRY SOUND
- CityArmour
- AreaArmour
- NeighborhoodArmour
- ZipP0A 1C0
- StyleBacksplit 3
- Taxes$ 3100
- Price$ 1,299,000
- Bedrooms4
- Full Bathrooms3
- Half Bathrooms0
- Sqr Footage1100-1500
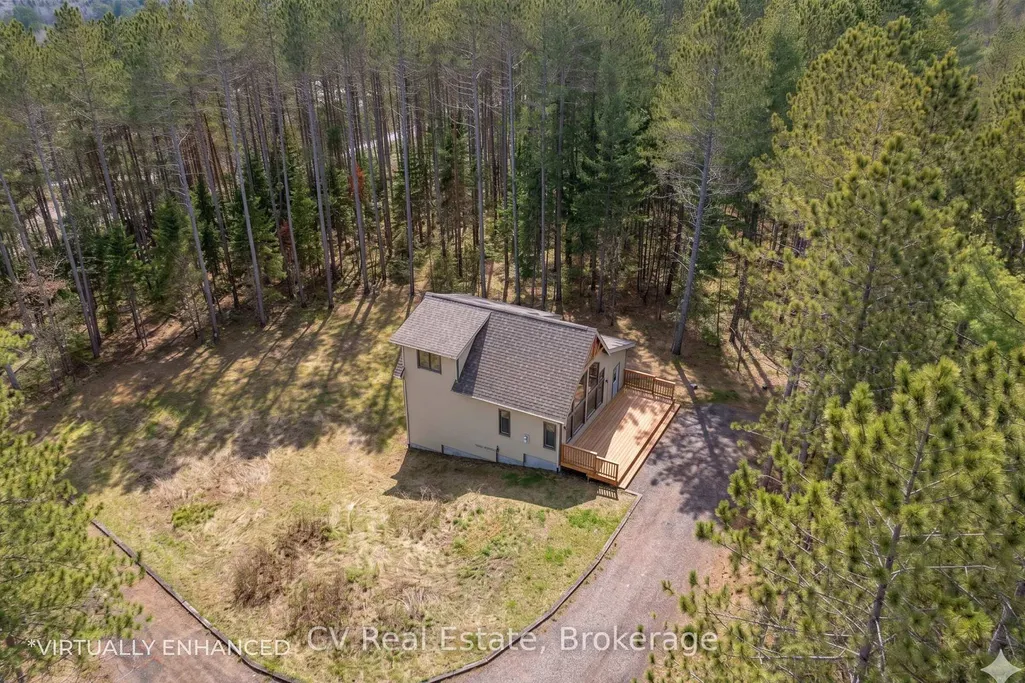
- Lot Size4.8 Acres
Data Source:
Toronto Real Estate Board (TRREB)
Property Description
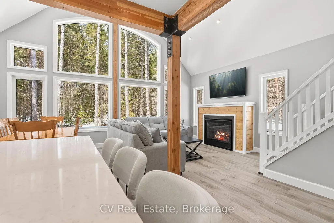
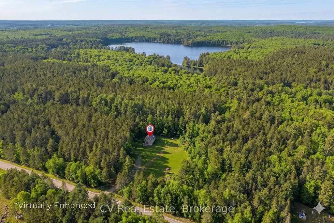
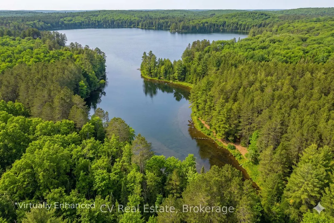
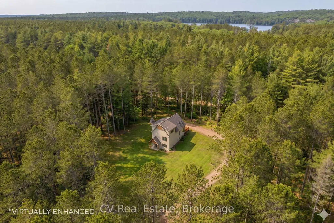
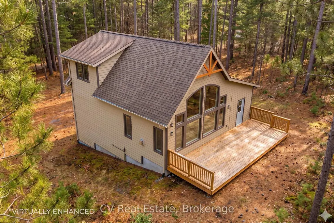
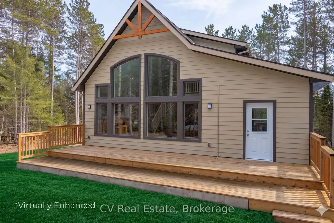
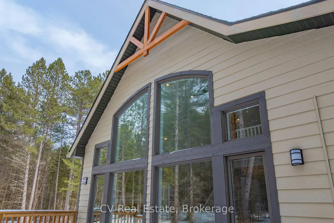
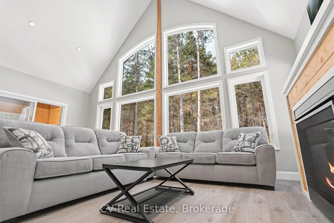
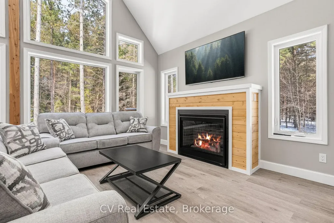
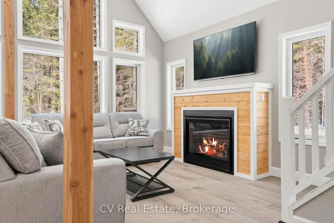
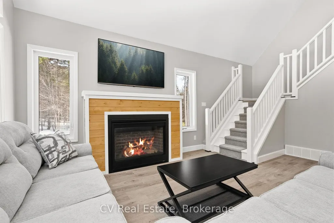
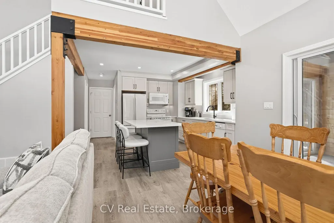
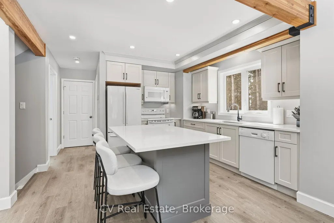
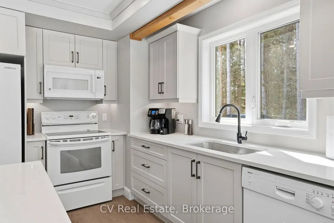
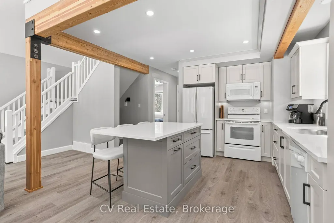
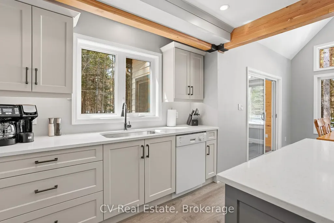
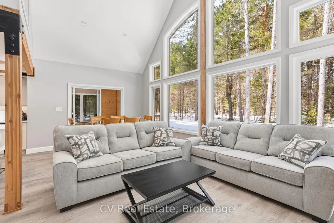
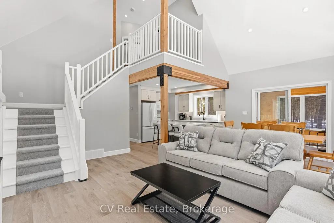
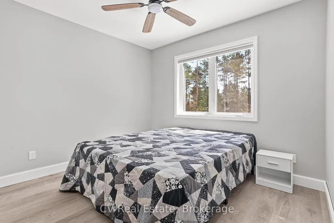
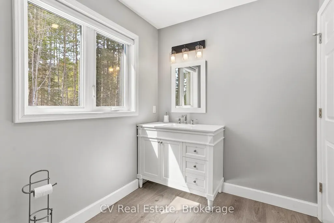
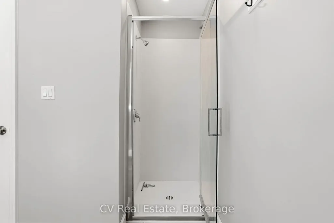
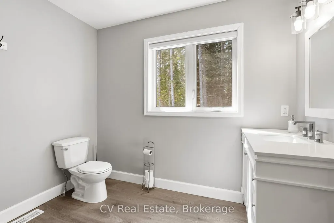
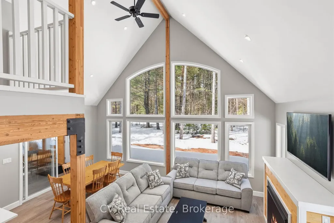
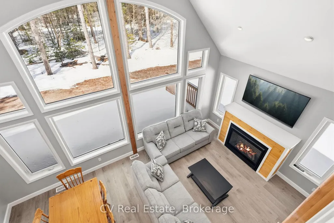
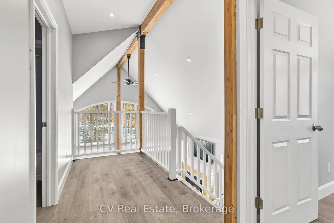
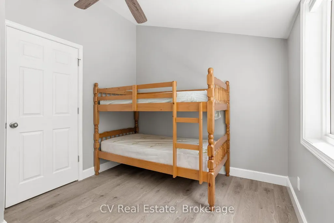

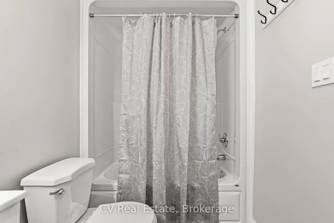
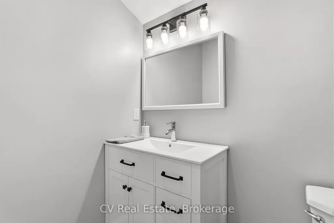
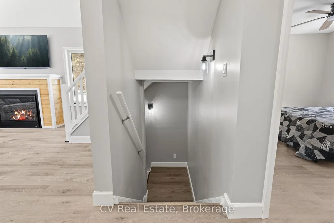
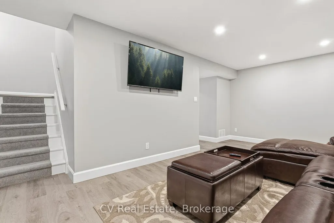
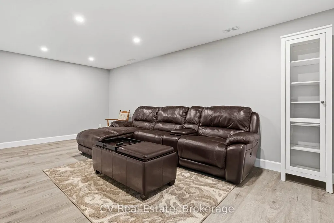
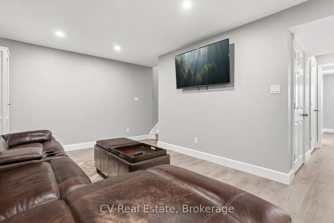
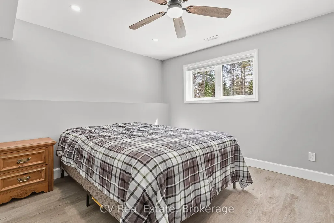
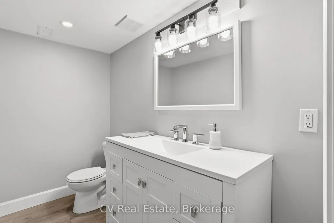
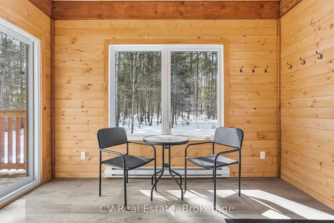
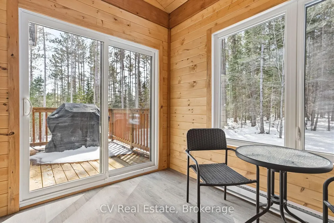
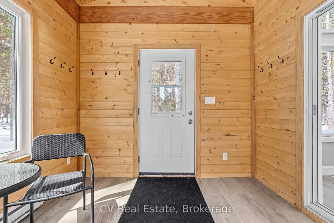
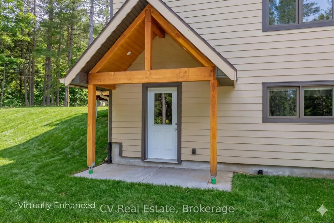
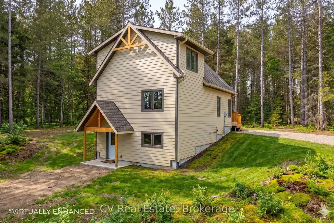
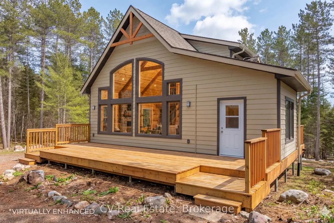
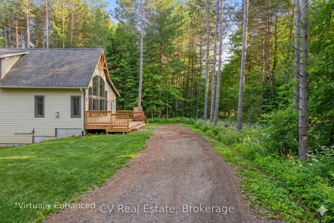
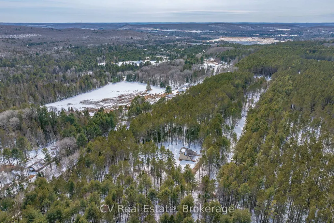
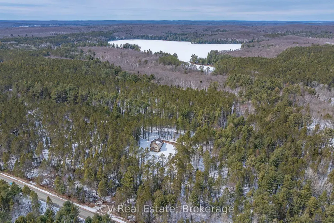
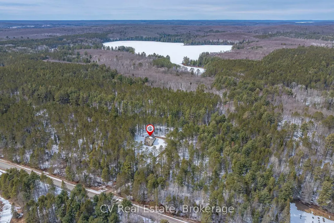
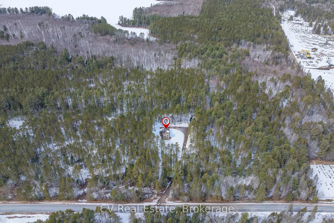
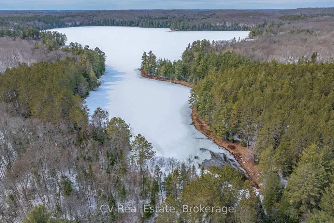
Welcome to Kernick Lake.... A very unique opportunity presents itself with this property..... This brand new Linwood home features 4 bedrooms, 3 bathrooms set on a beautifully wooded, 4.8acre lot, with direct access to exclusive and pristine Kernick Lake. The lake is full of bass and has only 1 cottage on it. Absolutely perfect for a quiet, exclusive, wilderness paddle just steps from your door. When the large tract of land surrounding this lake was severed into 10 other smaller properties, the owner donated a 300 foot ring of land around the lake to the Crown, which is basically land locked, and only accessible by the 10 properties adjoining it. This gives you direct, private access to the lake without the enormously high property taxes of waterfront property. What a great opportunity.... The home is brand new and carries along with it the limited 30yr Linwood warranty. The open concept design gives a spacious living area with 4 full bedrooms and room for the entire family. The main floor is perfect for gatherings while the lower level family room gives ample room for down time and some separation when needed. If you are looking to relocate out of the busy lifestyle to a more laid back cottage setting without breaking the bank on a waterfront property with a busy waterfront, then this might just be your ticket.
| Price History | |
|---|---|
| 6/19/2026 | Listed $1,299,000 |
General Features
| Sewer | Septic |
|---|---|
| Cooling | None |
| Roof | Asphalt Shingle |
| Architectural Style | Backsplit 3 |
| Pool Features | None |
| Construction Materials | Wood |
| Waterview | Obstructive |
| Heater Type | Forced Air |
| Parking Spaces | 10 |
| Property Subtype | Detached |
| Tax Year | 2026 |
| Lot Depth | 1100.0 |
| PropertyFeatures | Greenbelt/Conservation,Lake Backlot,Lake Access,Lake/Pond,Wooded/Treed,Waterfront |
| Waterfront Features | Waterfront-Not Deeded |
| County | Parry Sound |
| New Construction | No |
| Property Type | Residential Freehold |
| Attached Garage | No |
| Facing Direction | North |
| Garage Y/N | No |
| Status | New |
| City | Armour |
| Body of Water | Kernick Lake |
| Senior Community Y/N | No |
| Lot Size Units | Feet |
| Property Attached Y/N | No |
| Tax Annual Amount | 3100.0 |
| Standard Status | Active |
| Occupancy Type | Owner |
| Legal Description | PART LOT 17,CONCESSION 7 ARMOUR,PART 2,PLAN 42R22064 TOWNSHIP OF ARMOUR |
Interior Features
| Interior Amenities | Upgraded Insulation,Water Heater Owned |
|---|---|
| Basement | Finished,Full,Walk-Out |
| Fireplace Features | Propane,Living Room,Fireplace Insert |
| Heat Source | Propane |
| Basement (Y/N) | No |
| Air Conditioning Y/N | No |
| Heating Y/N | Yes |
| Fireplace Y/N | Yes |
| Total Bedrooms | 4 |
| Elevator? | No |
| Total Baths | 3 |
| Bedrooms | 4 |
| Living Area Range | 1100-1500 |
Exterior Features
| Waterfront | Indirect |
|---|---|
| Water Source | Drilled Well |
| Total Parking | 10.0 |
| Garage Type | None |
| Foundation Details | Block |
| Spa | No |
| Waterfront Y/N | No |
| Covered Spaces | 0.0 |
Amenities
- Views
- New Construction
- Adult 55+
- Lease To Own
- No HOA Fees
- Furnished
- Primary On Main
- Air Conditioning
- Seller Finance
- Green
- Fixer Upper
- Horse
- Golf
- Fireplace
- Deck
- Garage
- Basement
- Pool
Property vs Single Family Average in P0A 1C0
Price
Taxes
Visits
 Toronto Real Estate Board (TRREB); All information deemed reliable but not guaranteed. All properties are subject to prior sale, change or withdrawal. Neither listing broker(s) or information provider(s) shall be responsible for any typographical errors, misinformation, misprints and shall be held totally harmless. Listing(s) information is provided for consumer's personal, non-commercial use and may not be used for any purpose other than to identify prospective properties consumers may be interested
