
Address
624 Cedar Street W, Shelburne, ON
Price
$ 785,000
Property Attributes
- MLS#X13767382
- TypeSingle Family
- Listing Status New
- CountyDUFFERIN
- CityShelburne
- AreaShelburne
- NeighborhoodShelburne
- ZipL9V 2W6
- StyleBacksplit 4
- Taxes$ 5421
- Price$ 785,000
- Bedrooms4
- Full Bathrooms3
- Half Bathrooms0
- Sqr Footage2000-2500
Data Source:
Toronto Real Estate Board (TRREB)
Property Description
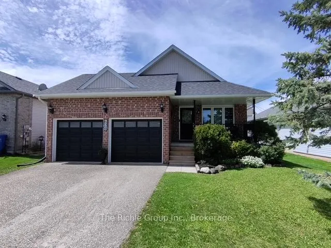
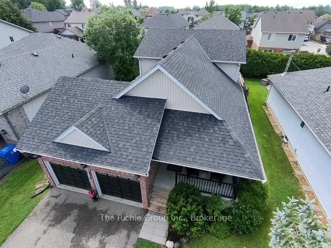
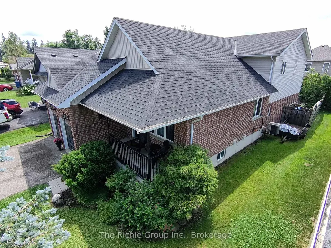
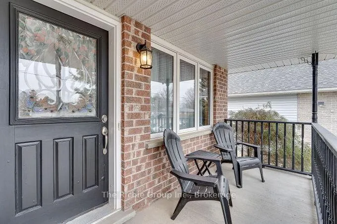
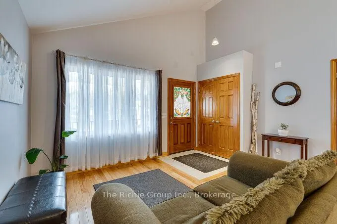
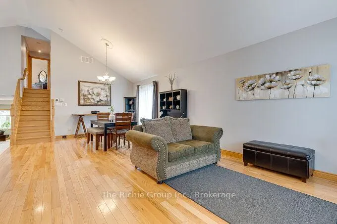
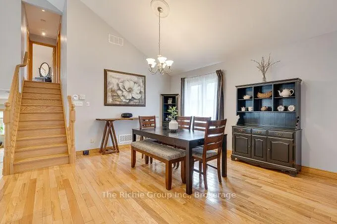
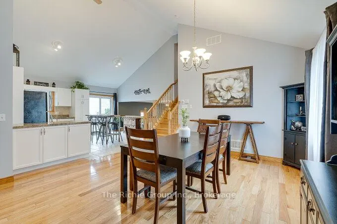
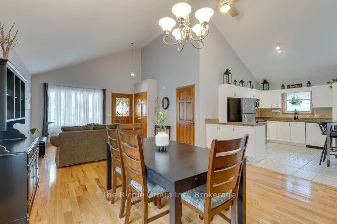
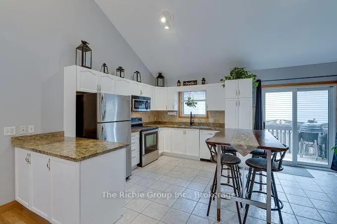
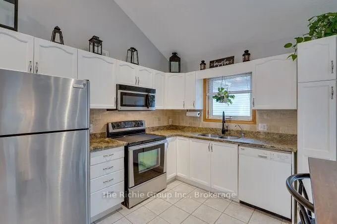
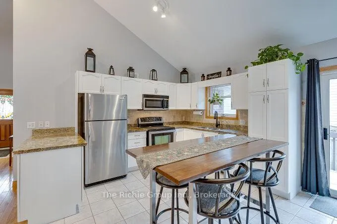
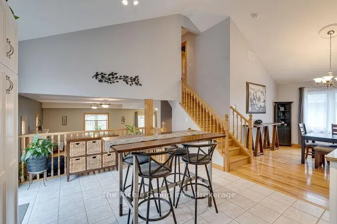
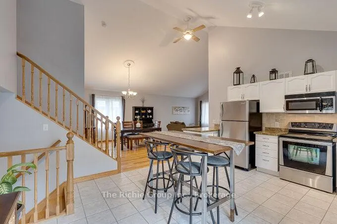
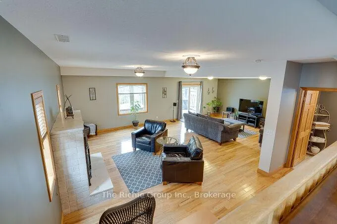
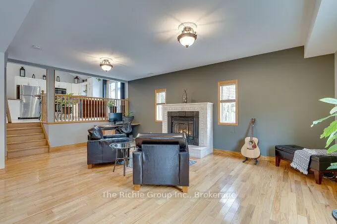
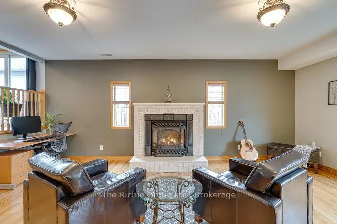
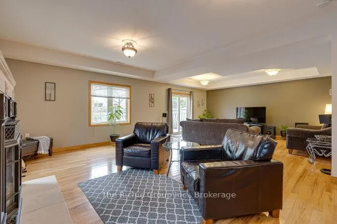
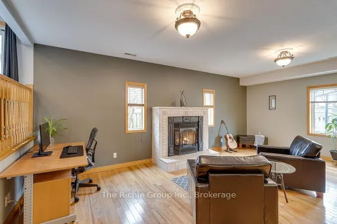
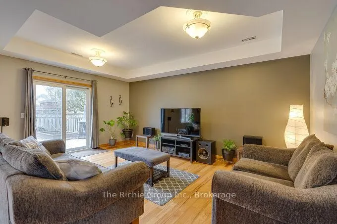
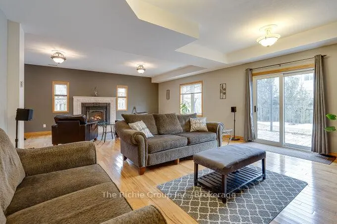
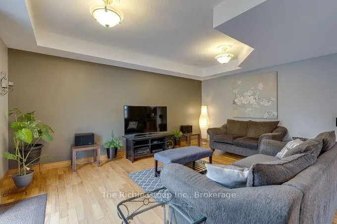
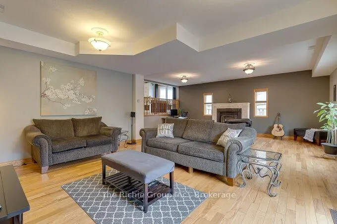
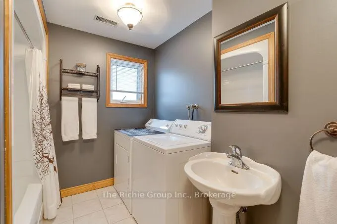
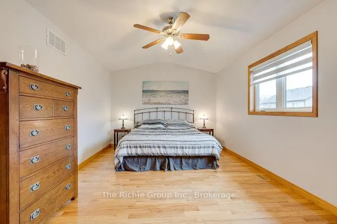
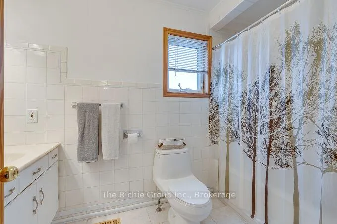
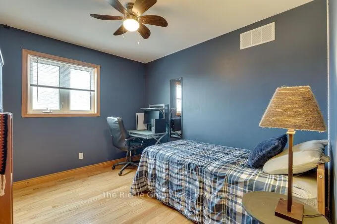
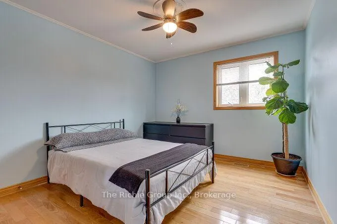
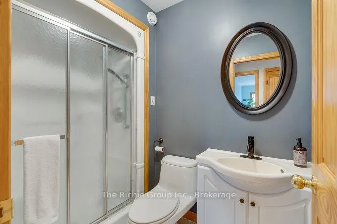
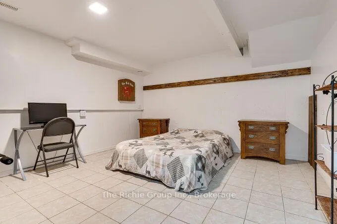
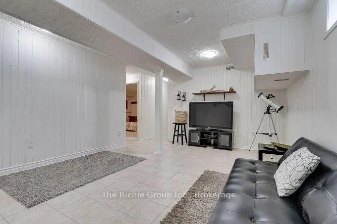
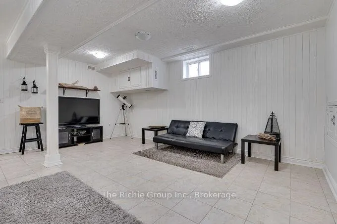
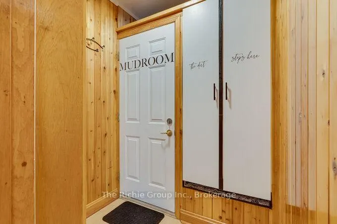
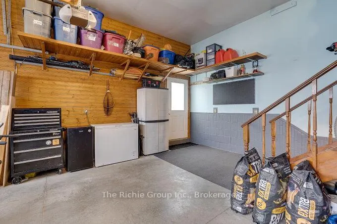
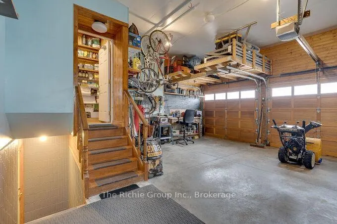
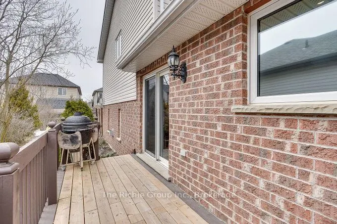
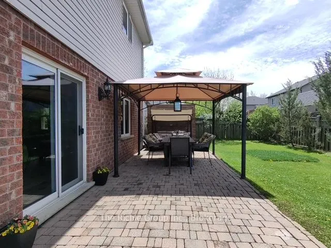
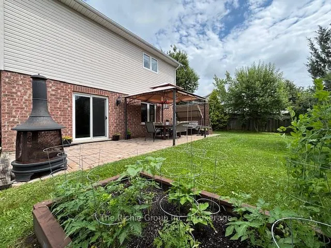
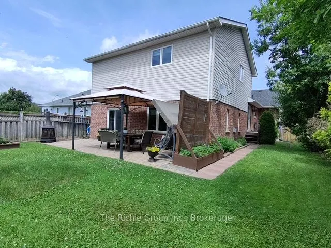
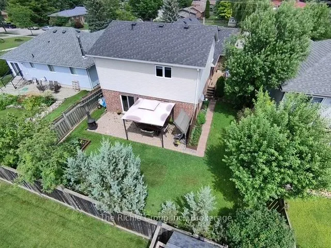
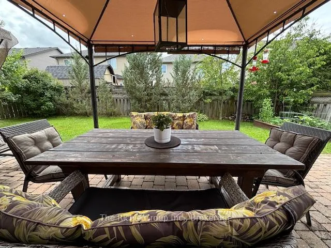
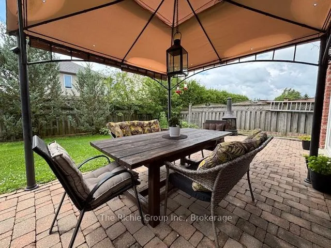
Welcome to your turn-key family sanctuary. This striking 3+1 bedroom, stone front home offers the ultimate peace of mind and convenience for growing families. The bright open-concept main floor impresses with soaring vaulted ceilings, rich hardwood floors throughout, and a chef's kitchen complete with granite countertops, stainless steel appliances, a pantry, and a modern breakfast island. Enjoy effortless indoor-outdoor living with patio doors leading from the kitchen to the side deck, perfect for BBQing and lounging. The heart of the home is the expansive Great Room, anchored by a sleek gas fireplace, while the family room offers a second walk-out to your private backyard patio oasis. Outside, enjoy established fruit, vegetable, and herb gardens, alongside a dedicated bonfire area for summer nights.A main-floor laundry room and 3-piece bath add effortless functionality. Upstairs, the primary retreat boasts a walk-in closet and private ensuite, accompanied by two additional bright bedrooms with double closets.The 2-car garage is a functional masterpiece, featuring triple-access to the mudroom, backyard, and basement. This unique layout makes the fully finished lower level-featuring a 4th bedroom/office, a workshop/studio, and a massive storage room-an ideal candidate for a legal in-law suite or rental income. Located in a highly desirable, child-friendly neighborhood just a short walk from elementary and high school, parks and hiking trails.Recent Updates: Side Deck (2023), New Shingles (2024), Water Heater (2025). Just move in and enjoy!
| Price History | |
|---|---|
| 9/10/2026 | Listed $785,000 |
General Features
| Sewer | Sewer |
|---|---|
| Cooling | Central Air |
| Roof | Asphalt Shingle |
| Architectural Style | Backsplit 4 |
| Pool Features | None |
| Construction Materials | Brick,Vinyl Siding |
| Heater Type | Forced Air |
| Parking Spaces | 2 |
| Property Subtype | Detached |
| Tax Year | 2025 |
| Lot Depth | 114.99 |
| PropertyFeatures | Park,School |
| County | Dufferin |
| New Construction | No |
| Property Type | Residential Freehold |
| Attached Garage | Yes |
| Facing Direction | West |
| Garage Y/N | Yes |
| Total Rooms | 8 |
| Status | New |
| City | Shelburne |
| Senior Community Y/N | No |
| Lot Size Units | Feet |
| Property Attached Y/N | No |
| Tax Annual Amount | 5421.3 |
| Virtual Tour | https://tours.fdimedia.com/cp/624-cedar-street/ |
| Standard Status | Active |
| Occupancy Type | Owner |
| Legal Description | Plan 133 Pt Blk 34 Rp7R4504 |
Interior Features
| Interior Amenities | Air Exchanger,Auto Garage Door Remote,Carpet Free,In-Law Capability,Storage |
|---|---|
| Basement | Separate Entrance,Finished |
| Heat Source | Gas |
| Basement (Y/N) | No |
| Air Conditioning Y/N | Yes |
| Heating Y/N | Yes |
| Fireplace Y/N | Yes |
| Total Bedrooms | 4 |
| Elevator? | No |
| Total Baths | 3 |
| Bedrooms | 3+1 |
| Living Area Range | 2000-2500 |
Exterior Features
| Parking Features | Private |
|---|---|
| Total Parking | 4.0 |
| Garage Type | Attached |
| Foundation Details | Concrete |
| Spa | No |
| Lot Size Source | GeoWarehouse |
| Waterfront Y/N | No |
| Covered Spaces | 2.0 |
| LotDimensionsSource | Other |
Amenities
- Views
- New Construction
- Adult 55+
- Lease To Own
- No HOA Fees
- Furnished
- Primary On Main
- Air Conditioning
- Seller Finance
- Green
- Fixer Upper
- Horse
- Golf
- Fireplace
- Deck
- Garage
- Basement
- Pool
Property vs Single Family Average in L9V 2W6
Price
Taxes
 Toronto Real Estate Board (TRREB); All information deemed reliable but not guaranteed. All properties are subject to prior sale, change or withdrawal. Neither listing broker(s) or information provider(s) shall be responsible for any typographical errors, misinformation, misprints and shall be held totally harmless. Listing(s) information is provided for consumer's personal, non-commercial use and may not be used for any purpose other than to identify prospective properties consumers may be interested
