
Eco Friendly
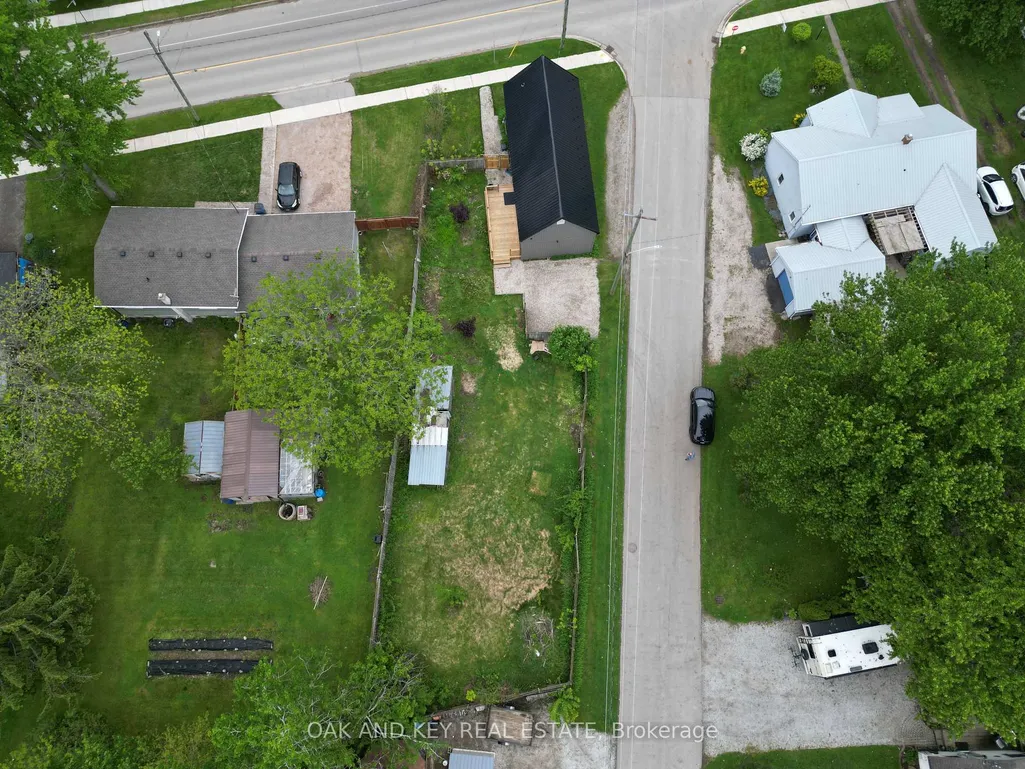
Address
22933 Hagerty Road, Newbury, ON
Price
$ 319,900
Property Attributes
- MLS#X13535960
- TypeSingle Family
- Listing Status Sold Conditional Escape
- CountyMIDDLESEX
- CityNewbury
- AreaNewbury
- NeighborhoodNewbury
- ZipN0L 1Z0
- StyleBungalow
- Taxes$ 797
- Price$ 319,900
- Bedrooms2
- Full Bathrooms1
- Half Bathrooms0
- Sqr Footage700-1100
- Lot Size0.25 Acres
Data Source:
Toronto Real Estate Board (TRREB)
Property Description
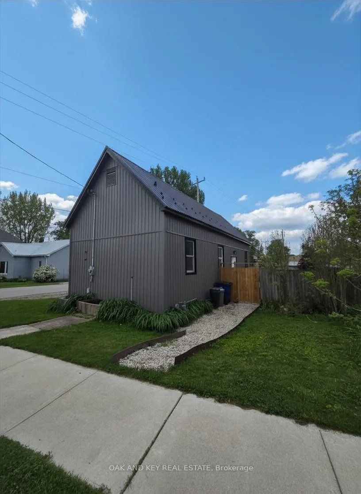
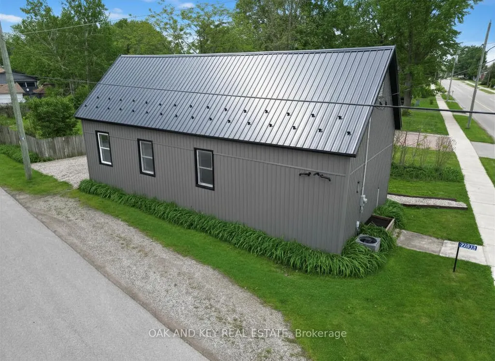
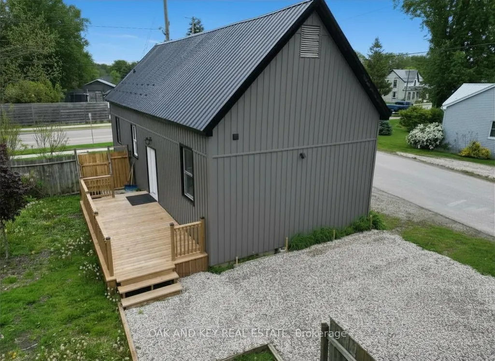
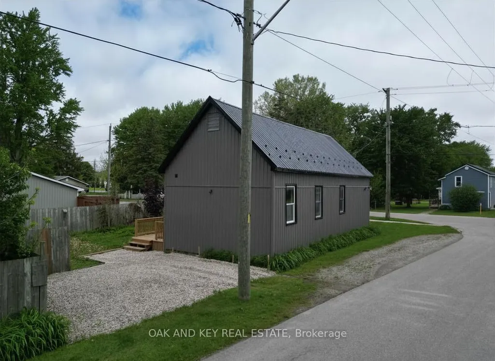
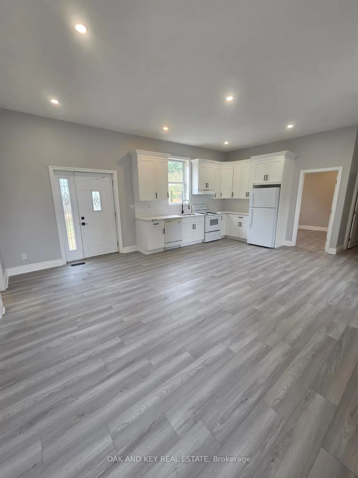

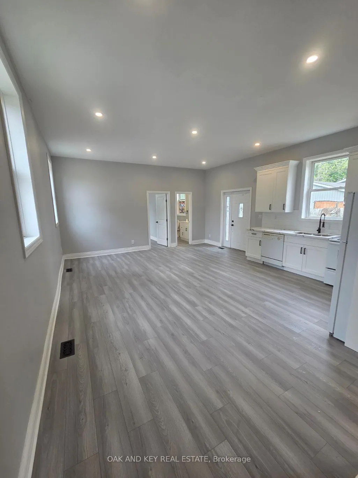
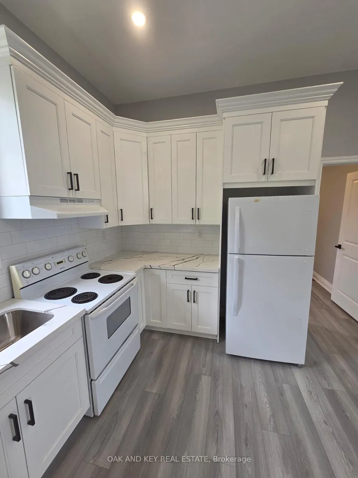
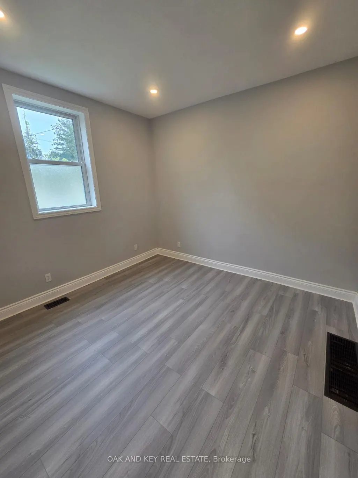
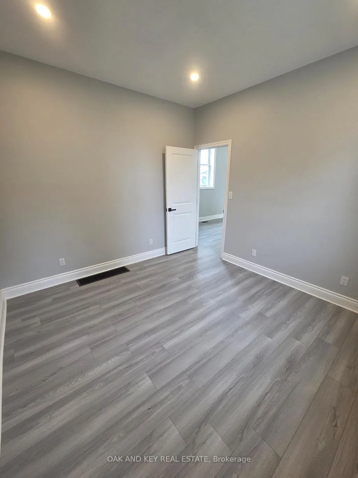
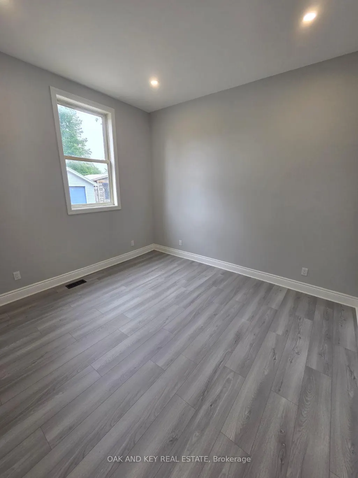
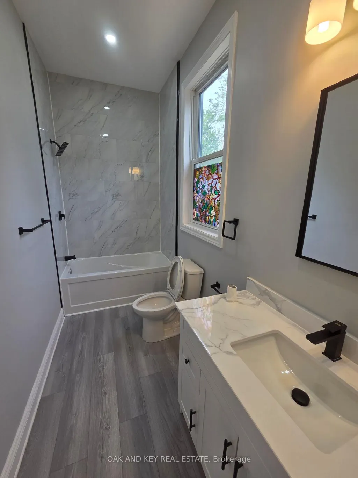
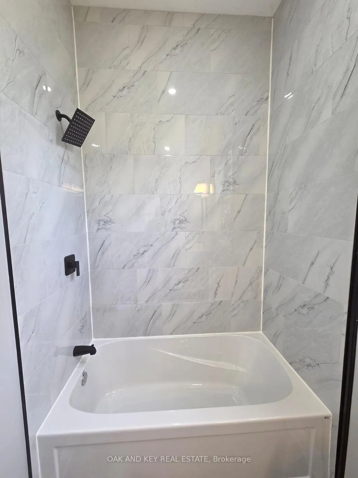
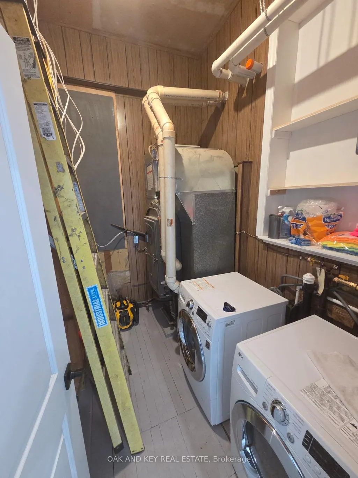
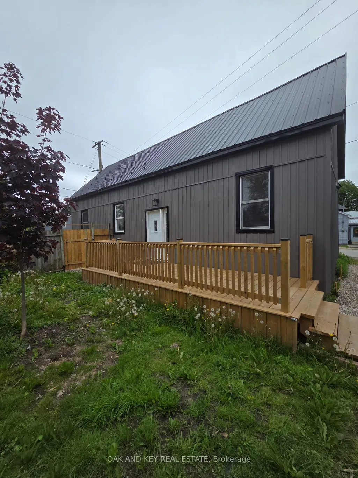
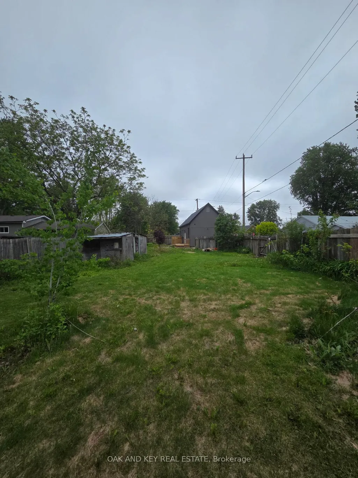
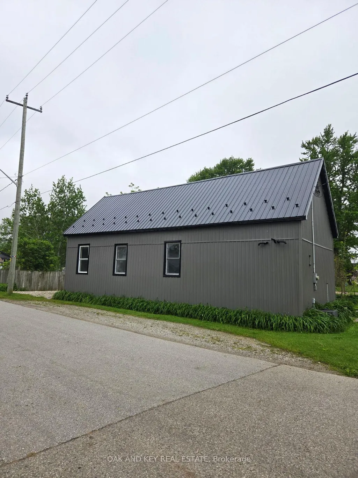
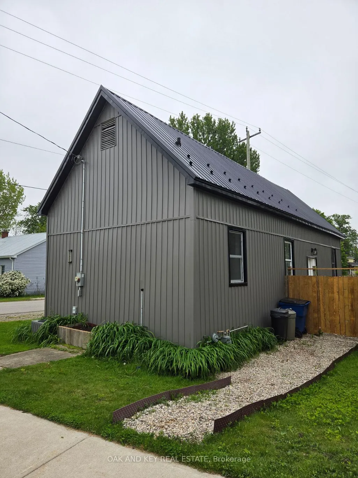
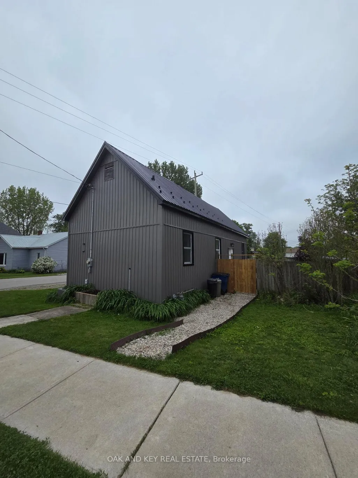
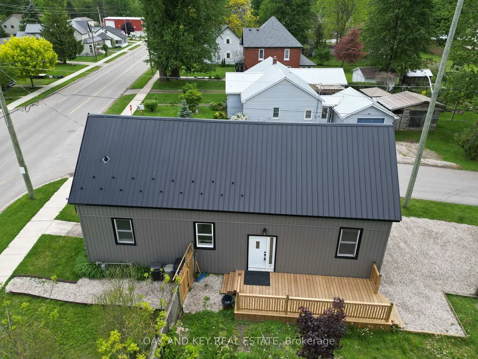
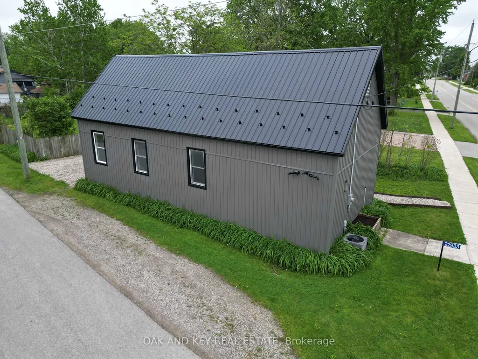
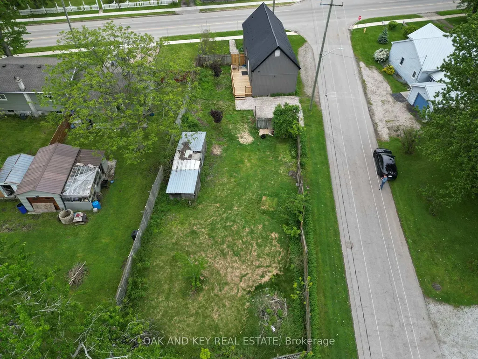
Fully renovated and completely turn-key! Welcome to this beautifully transformed one-level home, situated on a spacious $51.6ft X 164.84ft corner lot. This property has been thoughtfully updated from top to bottom, featuring a bright, open-concept layout with a brand-new kitchen, an updated bathroom, new flooring and lighting throughout. Enjoy total peace of mind and energy efficiency thanks to brand-new siding, a newly installed tankless water heater, updated plumbing and electrical, and a highly durable steel roof. A furnace and central A/C ensure year-round comfort. Outside, the massive yard is partially fenced and includes a convenient storage shed for extra storage. This prime corner lot is unbeatably located close to the library, convenience store, Home Hardware, and Four Counties Health Services (complete with an emergency room and helipad). Don't miss out on this affordable, worry-free, move-in-ready property!
| Price History | |
|---|---|
| 7/8/2026 | Listed $329,900 |
| 8/5/2026 | 4$319,900 |
General Features
| Sewer | Sewer |
|---|---|
| Cooling | Central Air |
| Roof | Metal |
| Architectural Style | Bungalow |
| Pool Features | None |
| Construction Materials | Vinyl Siding |
| Heater Type | Forced Air |
| Parking Spaces | 3 |
| Topography | Flat |
| Property Subtype | Detached |
| Tax Year | 2025 |
| Lot Depth | 164.86 |
| County | Middlesex |
| New Construction | No |
| Property Type | Residential Freehold |
| Attached Garage | No |
| Facing Direction | West |
| Garage Y/N | No |
| Status | Sold Conditional Escape |
| City | Newbury |
| Senior Community Y/N | No |
| Lot Size Units | Feet |
| Property Attached Y/N | No |
| Tax Annual Amount | 797.0 |
| Standard Status | Active Under Contract |
| Occupancy Type | Vacant |
| Legal Description | PLAN 153 BLK F PT LOT 2 RP33R11013 PART 2 |
Interior Features
| Interior Amenities | Carpet Free |
|---|---|
| Basement | Crawl Space,None |
| Heat Source | Gas |
| Basement (Y/N) | No |
| Air Conditioning Y/N | Yes |
| Heating Y/N | Yes |
| Fireplace Y/N | No |
| Total Bedrooms | 2 |
| Elevator? | No |
| Total Baths | 1 |
| Bedrooms | 2 |
| Living Area Range | 700-1100 |
Exterior Features
| Parking Features | Other |
|---|---|
| Total Parking | 3.0 |
| Garage Type | None |
| Foundation Details | Unknown |
| Spa | No |
| Lot Size Source | GeoWarehouse |
| Waterfront Y/N | No |
| Covered Spaces | 0.0 |
Amenities
- Views
- New Construction
- Adult 55+
- Lease To Own
- No HOA Fees
- Furnished
- Primary On Main
- Air Conditioning
- Seller Finance
- Green
- Fixer Upper
- Horse
- Golf
- Fireplace
- Deck
- Garage
- Basement
- Pool
Property vs Single Family Average in N0L 1Z0
Price
Visits
 Toronto Real Estate Board (TRREB); All information deemed reliable but not guaranteed. All properties are subject to prior sale, change or withdrawal. Neither listing broker(s) or information provider(s) shall be responsible for any typographical errors, misinformation, misprints and shall be held totally harmless. Listing(s) information is provided for consumer's personal, non-commercial use and may not be used for any purpose other than to identify prospective properties consumers may be interested
