
Golf Course
Address
13307 Sixth Line, Halton Hills, ON
Price
$ 949,000
Property Attributes
- MLS#W13714766
- TypeSingle Family
- Listing Status New
- CountyHALTON
- CityHalton Hills
- Area1049 - Rural Halton Hills
- Neighborhood1049 - Rural Halton Hills
- ZipL0P 1H0
- Style1 1/2 Storey
- Taxes$ 5045
- Price$ 949,000
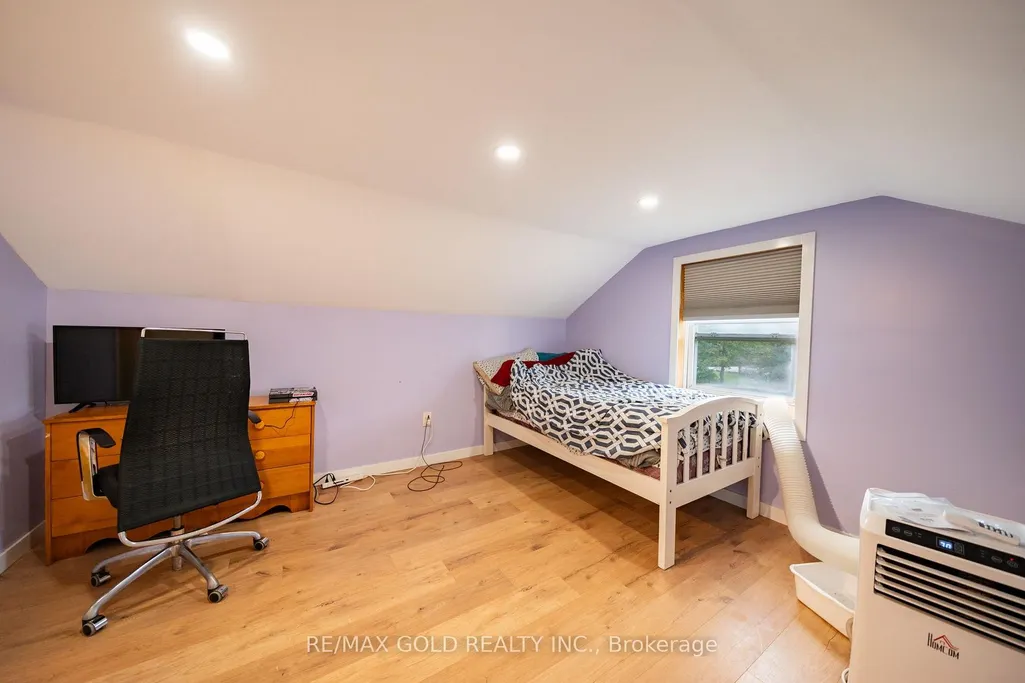
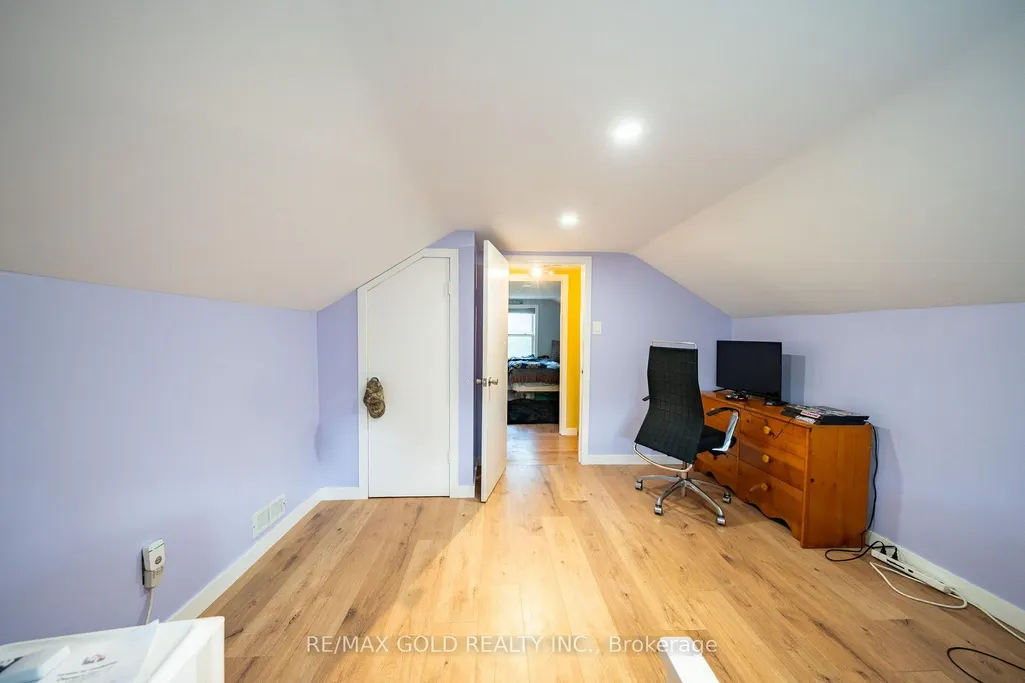
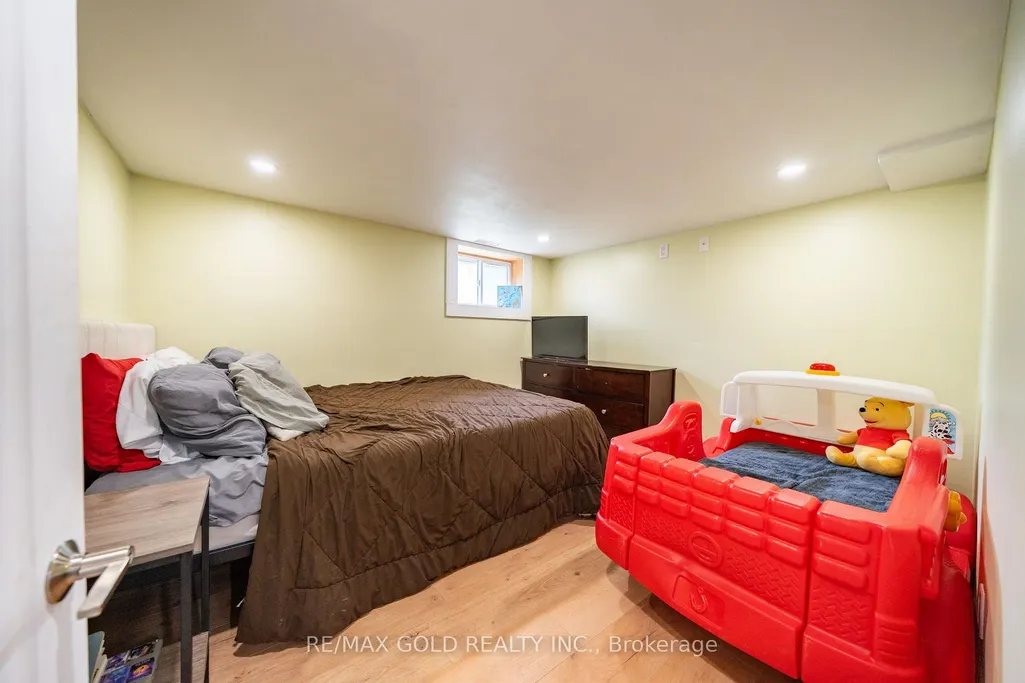
- Bedrooms4
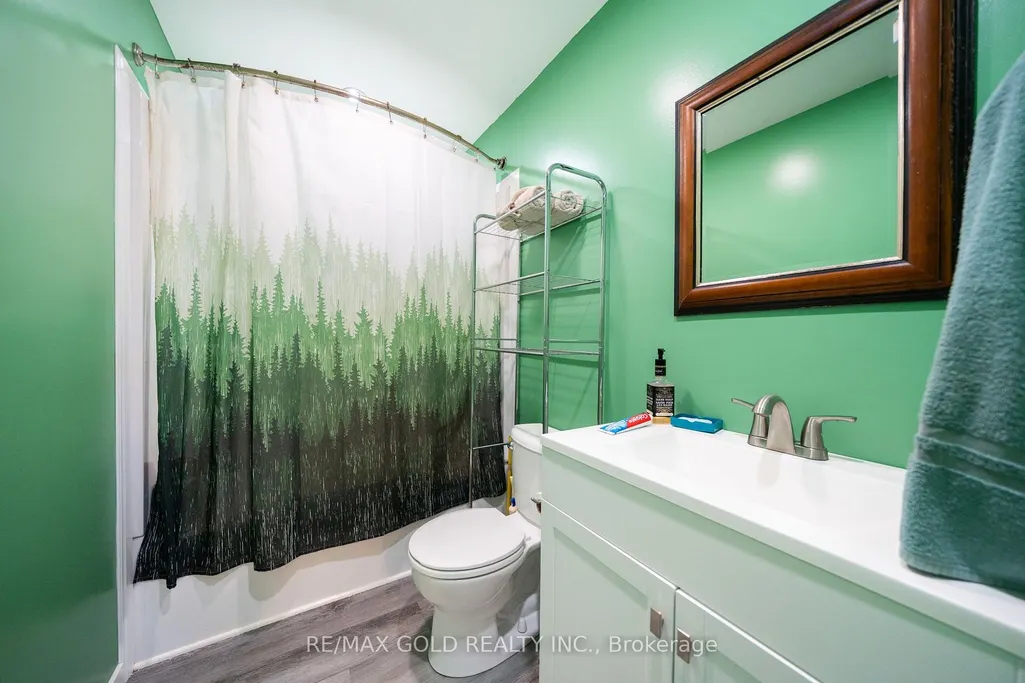
- Full Bathrooms1
- Half Bathrooms0
- Sqr Footage1100-1500
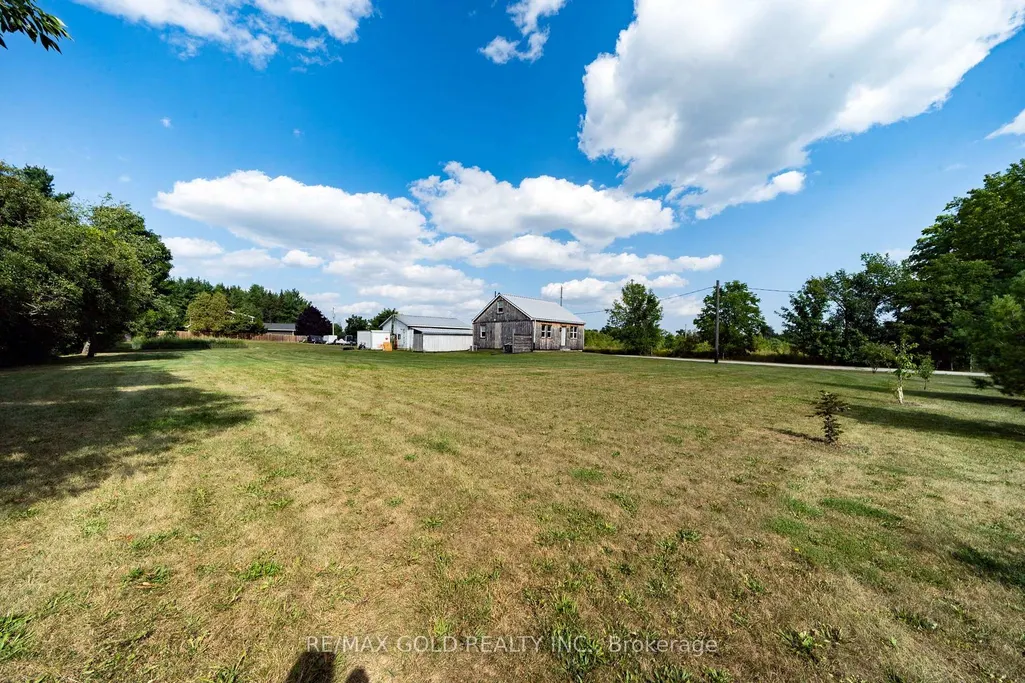
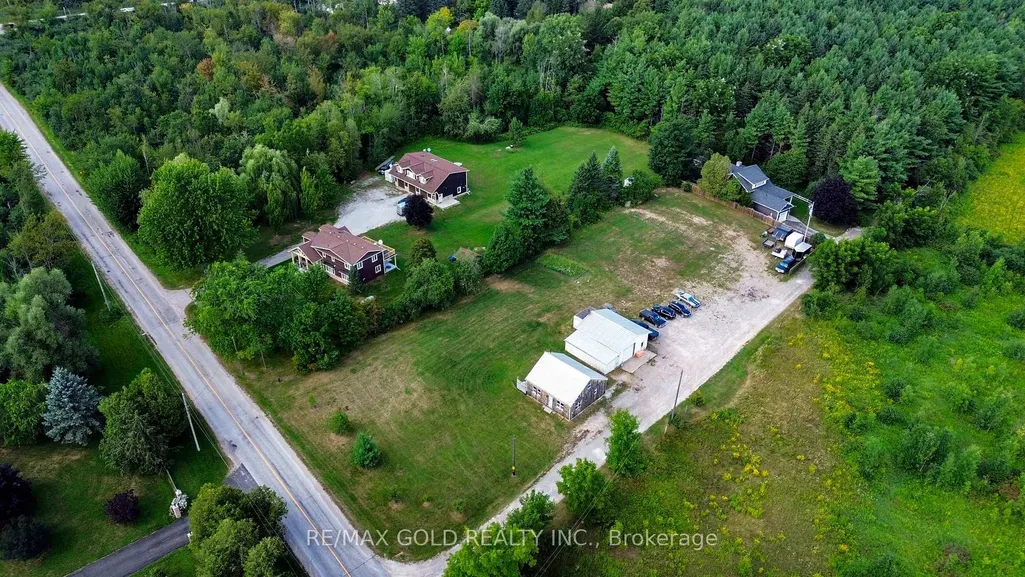
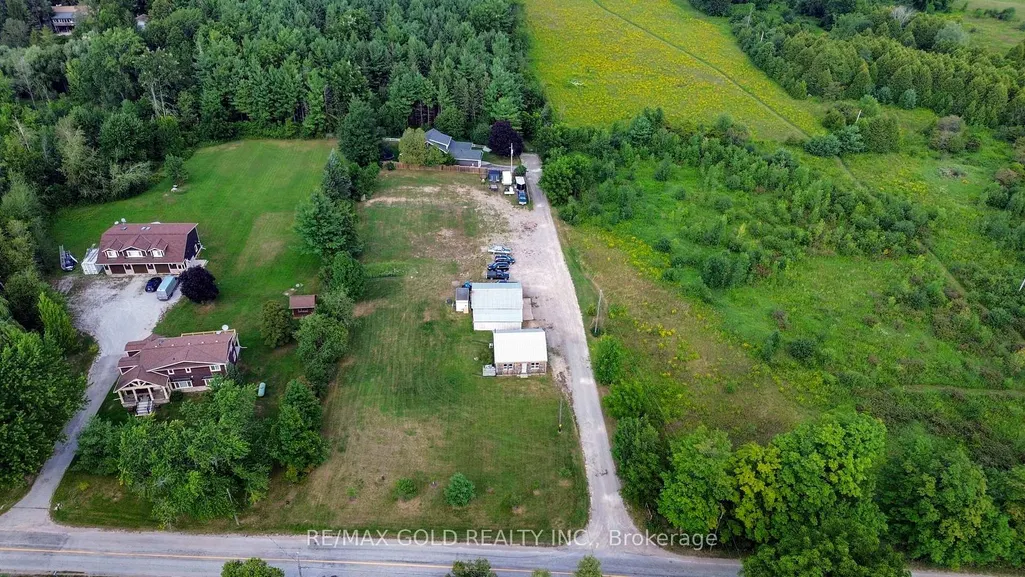
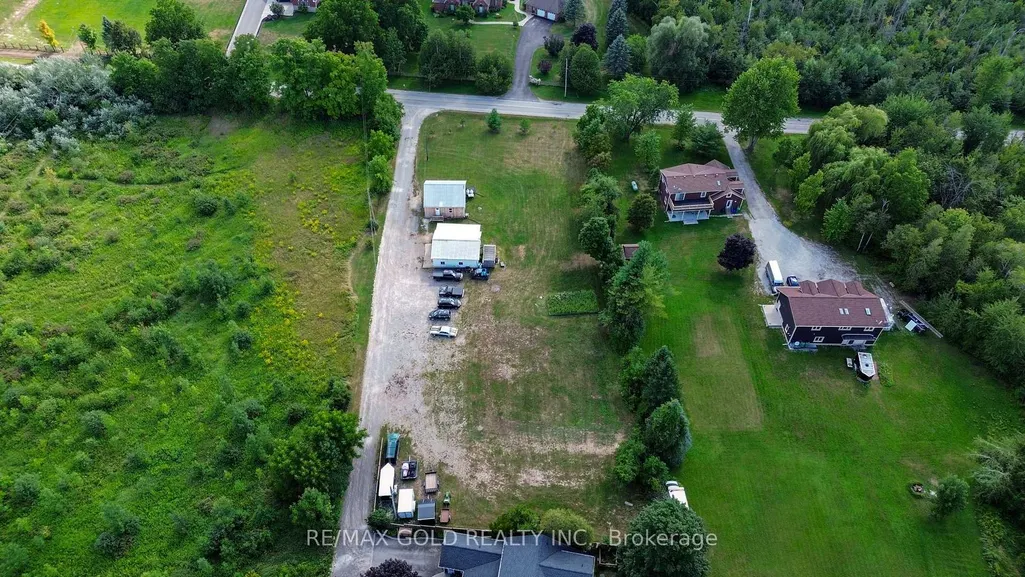
- Lot Size1.25 Acres
Data Source:
Toronto Real Estate Board (TRREB)
Property Description
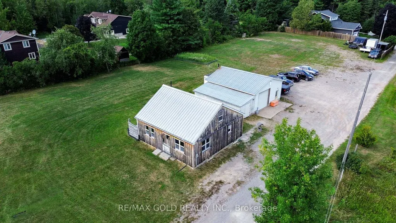
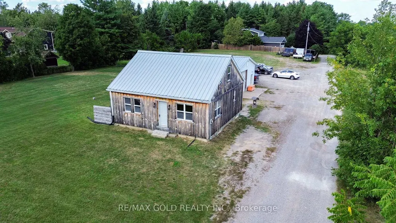
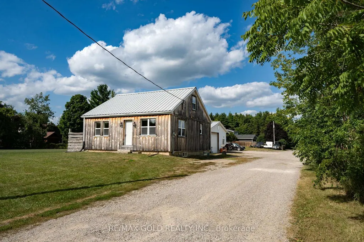
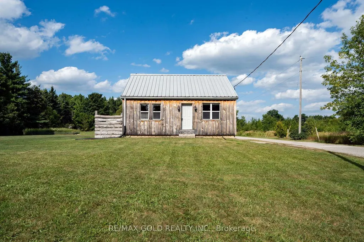
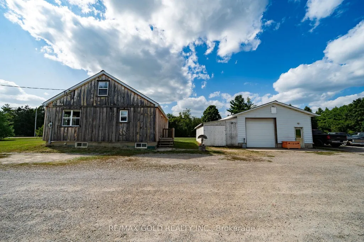
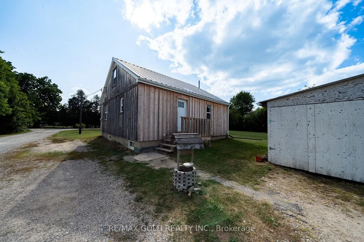
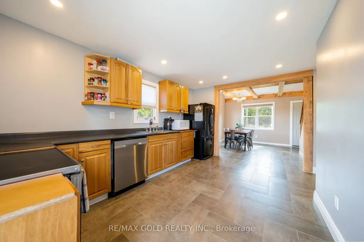
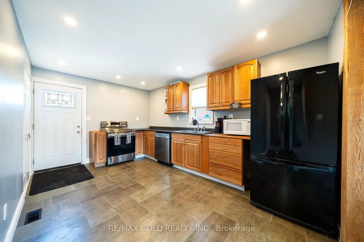
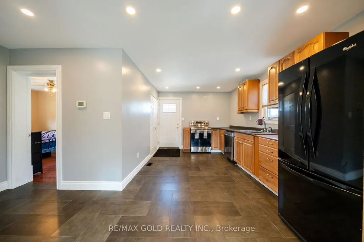
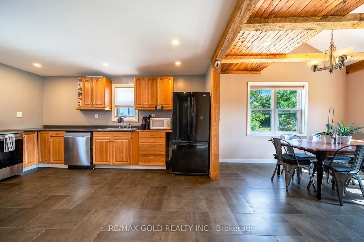
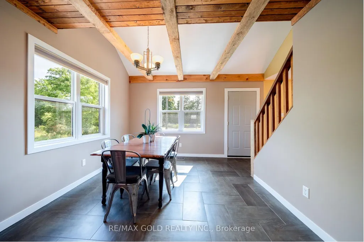
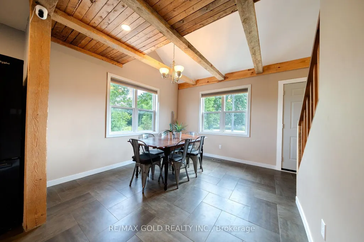
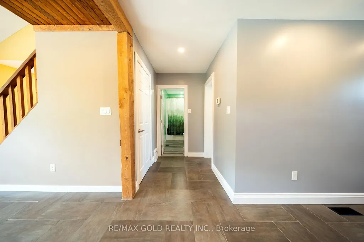
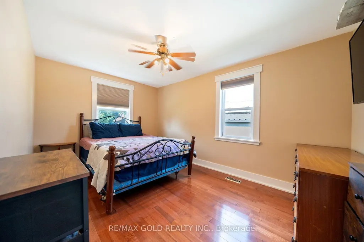
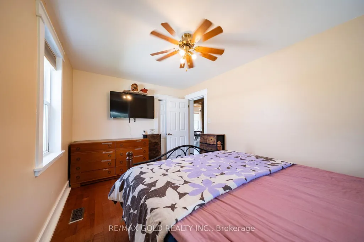
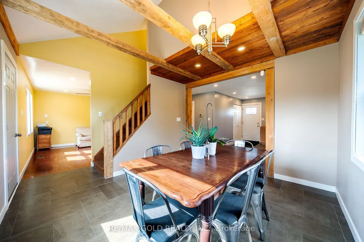
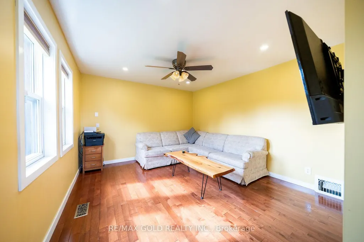
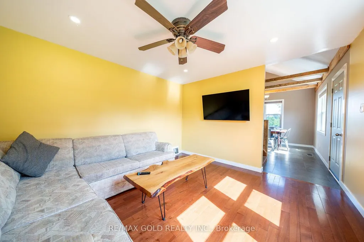
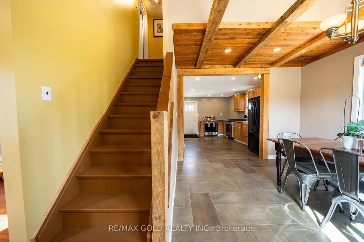
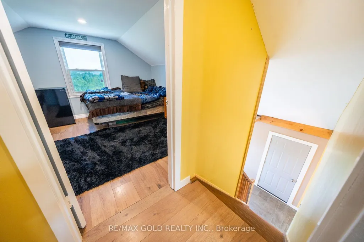
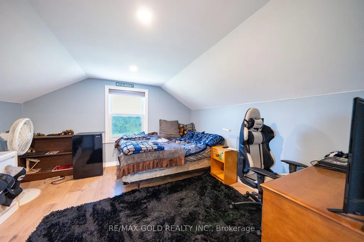
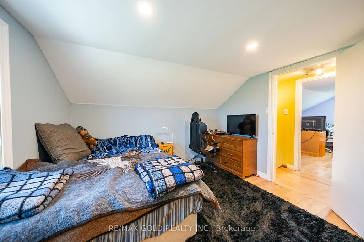
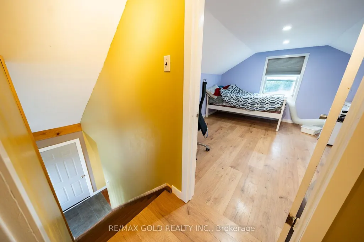
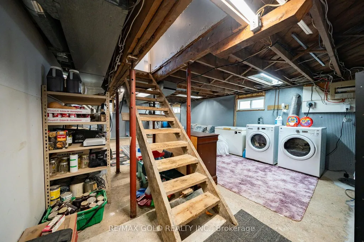
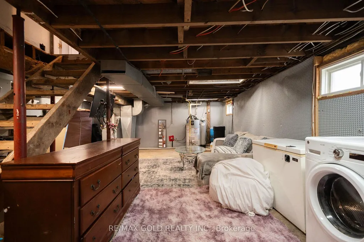
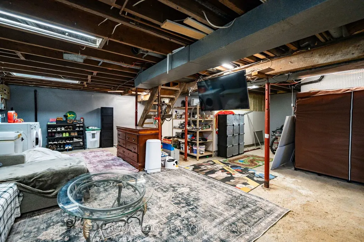
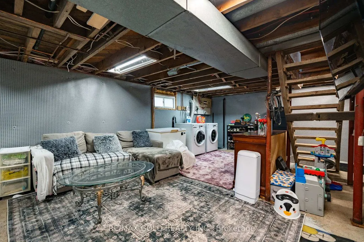
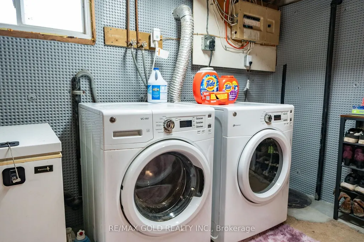
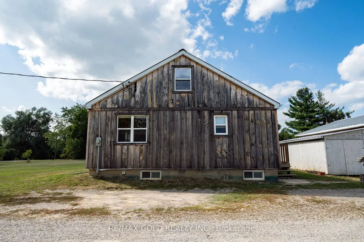
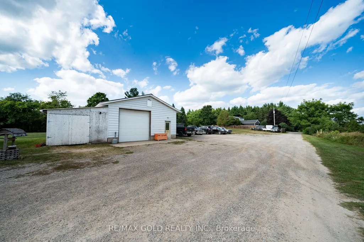
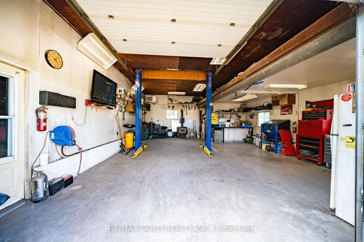
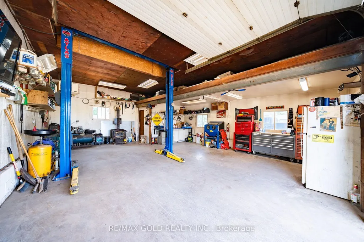
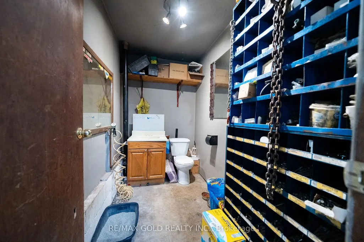
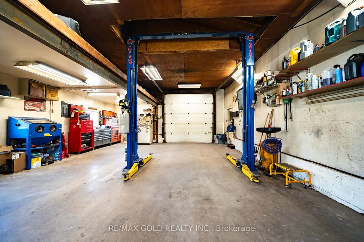
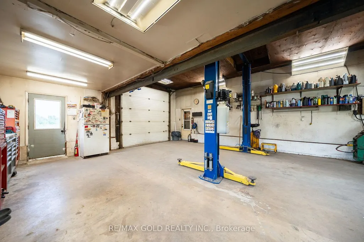
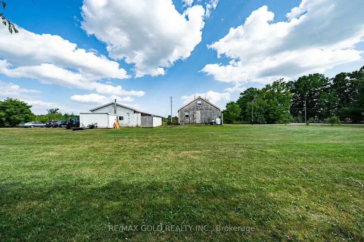
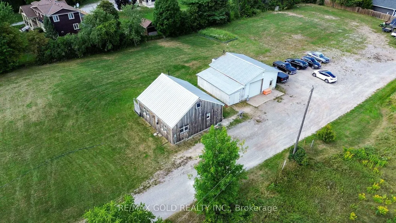

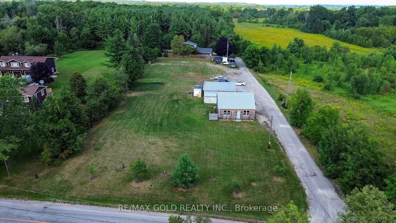
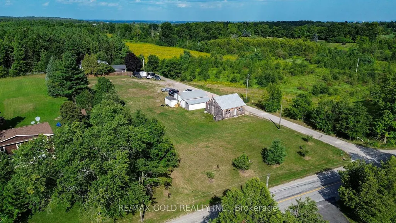
Welcome to 13307 Sixth Line. This 1.18 flat acre lot includes a beautiful detached home and detached garage. Located in the Rural Halton Hills, this home is minutes from Highway 7 and 401 but still has the benefits of the quiet rural living. This property is perfect for the family wanting to escape the city or the investor looking to built a custom home on a spacious lot. The unpaved driveway and garage can easily park up to 15+ cars. Inside the detached home includes an open-concept main floor with ceramic and hardwood flooring. One of the great benefits of this property is the master bedroom is on the main floor. Upgrades include pot lights, basement waterproofing (lifetime warranty), metal roof (2017), windows (2020), furnace and air conditioning (2021), water softener (2023), new front door, painted (2025). The Detached Garage is another highlight as its heated and has its own bathroom. This is perfect for the hobbyist who loves to fix their cars in the garage. Garage has its own amp service. Minutes from the Grocery Store, Golf Course, Walking Trail, Hospital. This property falls under the Niagara Escarpment Plan - Designated Escarpment Rural Area.
| Price History | |
|---|---|
| 8/26/2026 | Listed $949,000 |
General Features
| Sewer | Septic |
|---|---|
| Cooling | Central Air |
| Roof | Metal |
| Architectural Style | 1 1/2 Storey |
| Pool Features | None |
| Security Features | Concierge/Security |
| Construction Materials | Wood |
| Heater Type | Forced Air |
| Parking Spaces | 10 |
| Topography | Flat,Level |
| Property Subtype | Detached |
| Tax Year | 2026 |
| Lot Depth | 360.0 |
| PropertyFeatures | Campground,Golf,Hospital,Greenbelt/Conservation,Park,Place Of Worship |
| County | Halton |
| New Construction | No |
| Property Type | Residential Freehold |
| Attached Garage | No |
| Facing Direction | West |
| Garage Y/N | Yes |
| Other Structures | Fence - Partial,Storage,Workshop |
| Status | New |
| City | Halton Hills |
| Senior Community Y/N | No |
| Lot Size Units | Feet |
| Property Attached Y/N | No |
| Tax Annual Amount | 5045.0 |
| Virtual Tour | https://portal.minazmedia.com/sites/elvpydoz/unbranded |
| Standard Status | Active |
| Occupancy Type | Owner |
| Legal Description | PT LT 27,CON 7 ESQ,AS IN EW18341 ; HALTON HILLS/ESQUESING ; |
Interior Features
| Interior Amenities | Carpet Free,Primary Bedroom - Main Floor,Sump Pump,Water Heater,Water Softener |
|---|---|
| Basement | Partially Finished |
| Heat Source | Propane |
| Basement (Y/N) | No |
| Air Conditioning Y/N | Yes |
| Heating Y/N | Yes |
| Fireplace Y/N | Yes |
| Total Bedrooms | 4 |
| Elevator? | No |
| Total Baths | 1 |
| Bedrooms | 3+1 |
| Living Area Range | 1100-1500 |
Exterior Features
| Parking Features | Private,Lane |
|---|---|
| Water Source | Drilled Well |
| Total Parking | 13.0 |
| Garage Type | Detached |
| Foundation Details | Concrete |
| Spa | No |
| Lot Size Source | GeoWarehouse |
| Waterfront Y/N | No |
| Covered Spaces | 3.0 |
Amenities
- Views
- New Construction
- Adult 55+
- Lease To Own
- No HOA Fees
- Furnished
- Primary On Main
- Air Conditioning
- Seller Finance
- Green
- Fixer Upper
- Horse
- Golf
- Fireplace
- Deck
- Garage
- Basement
- Pool
Property vs Single Family Average in L0P 1H0
Price
Taxes
Visits
 Toronto Real Estate Board (TRREB); All information deemed reliable but not guaranteed. All properties are subject to prior sale, change or withdrawal. Neither listing broker(s) or information provider(s) shall be responsible for any typographical errors, misinformation, misprints and shall be held totally harmless. Listing(s) information is provided for consumer's personal, non-commercial use and may not be used for any purpose other than to identify prospective properties consumers may be interested
