
Address
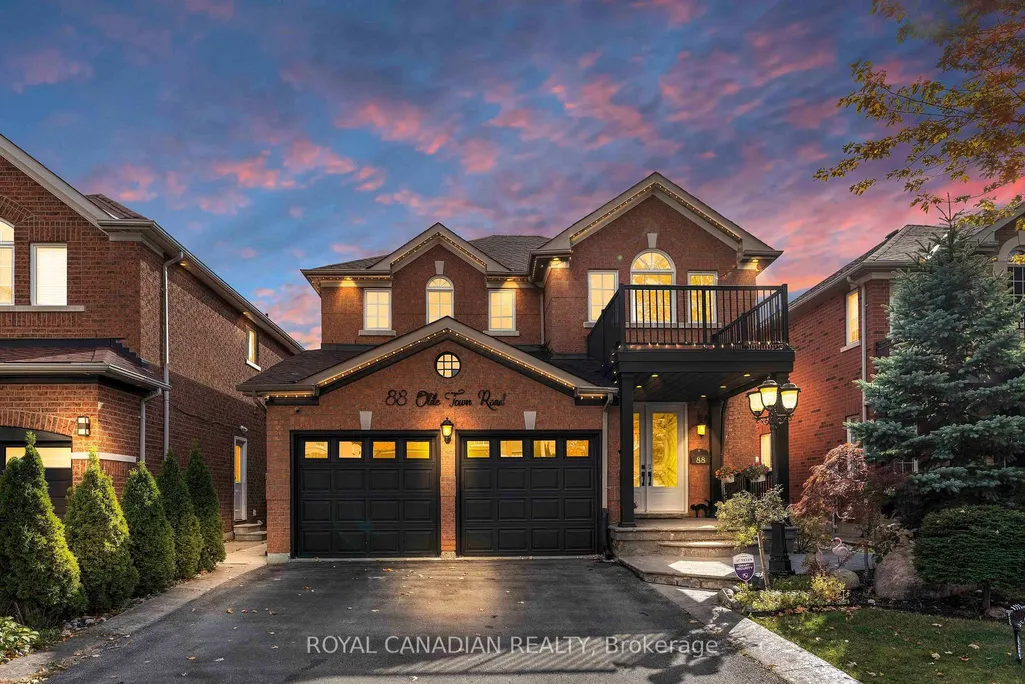
88 Olde Town Road, Brampton, ON
Price
$ 1,259,000
Property Attributes
- MLS#W13701204
- TypeSingle Family
- Listing Status New
- CountyPEEL
- CityBrampton
- AreaFletchers Creek Village
- NeighborhoodFletchers Creek Village
- ZipL6X 4X9
- Style2-Storey
- Taxes$ 6567
- Price$ 1,259,000
- Bedrooms7
- Full Bathrooms5
- Half Bathrooms0
- Sqr Footage2500-3000
Data Source:
Toronto Real Estate Board (TRREB)
Property Description
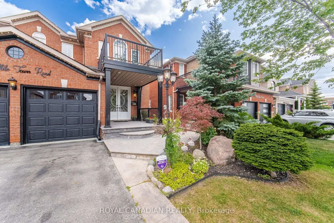
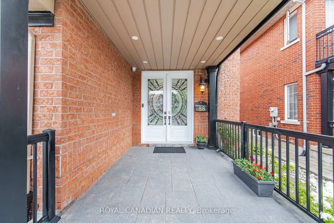
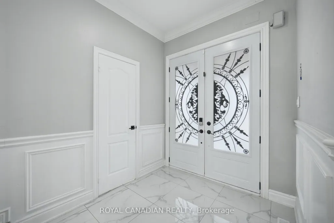
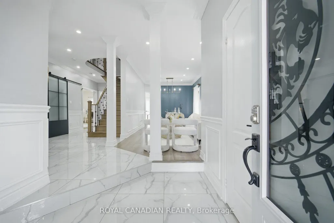
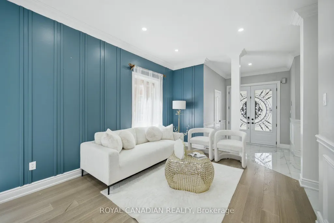
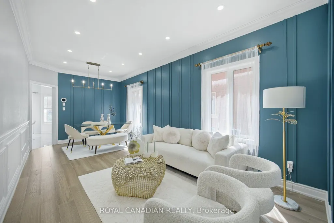
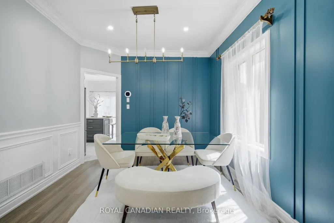
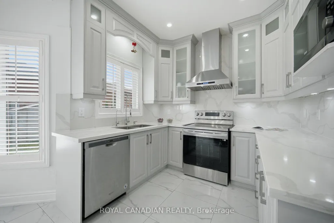
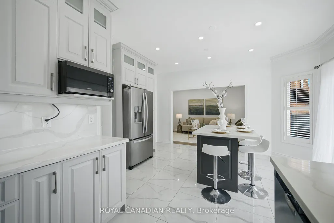
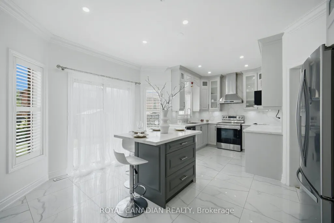
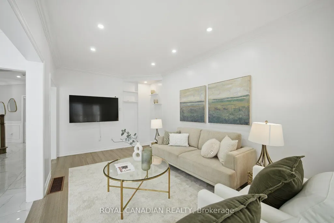
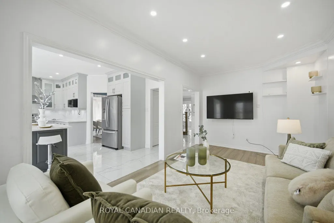
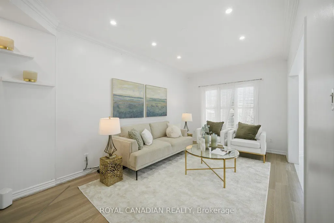
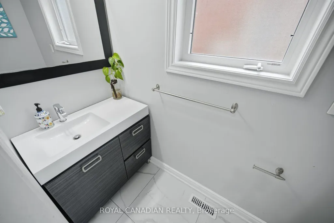
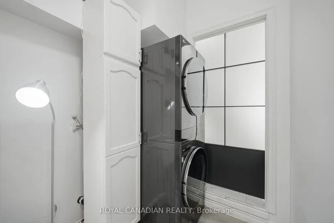
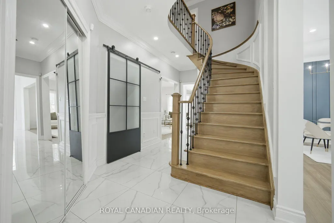
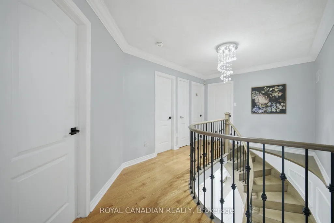
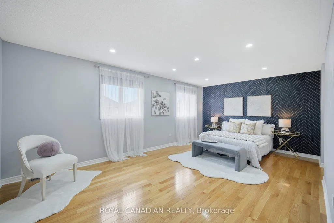
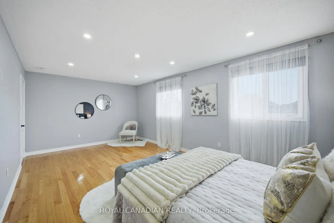
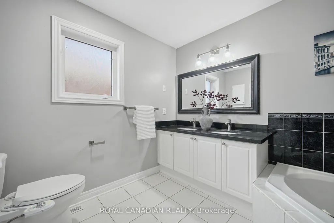
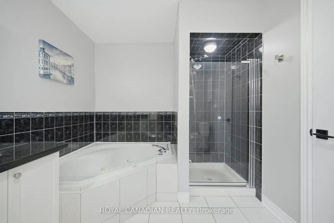
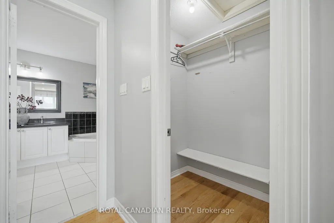
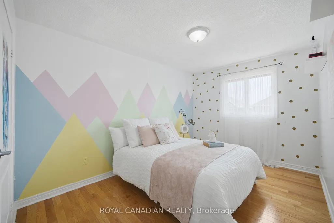
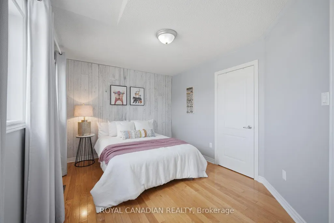
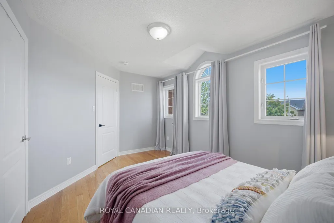
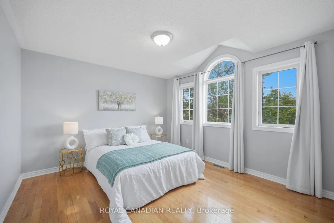
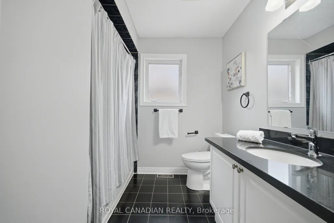
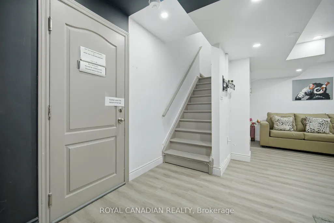
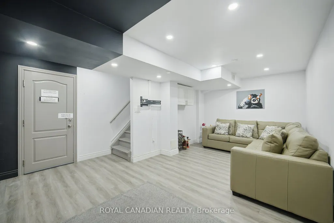
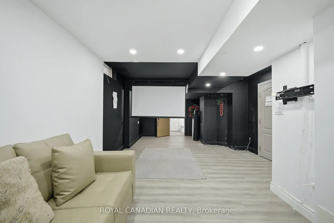
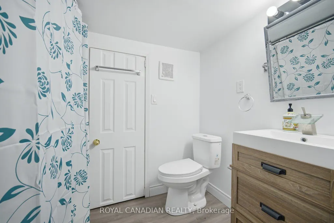
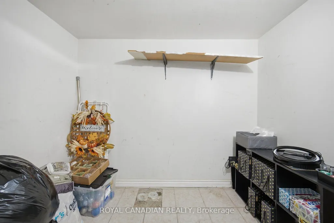
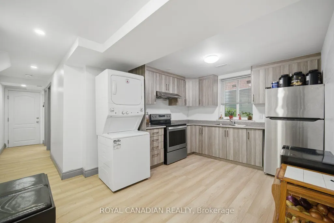
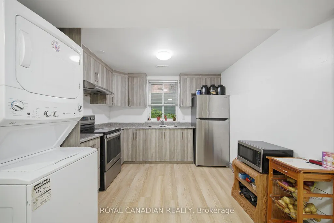
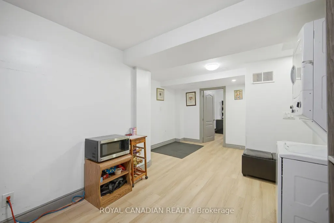
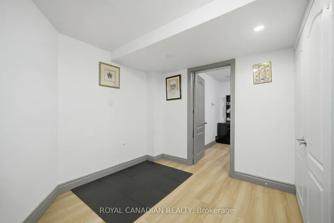
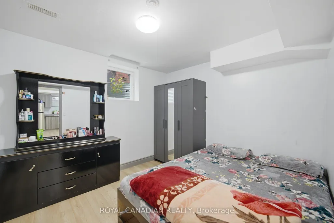
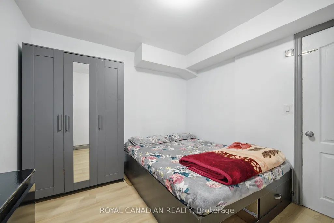
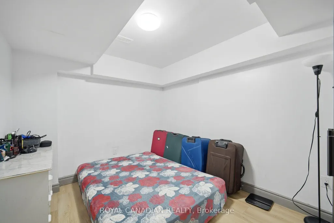
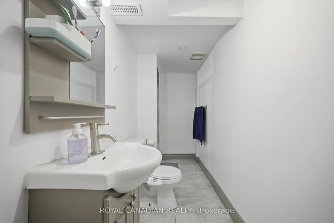
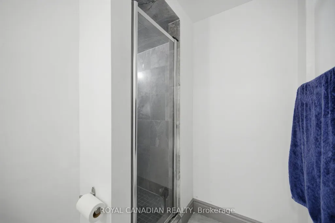
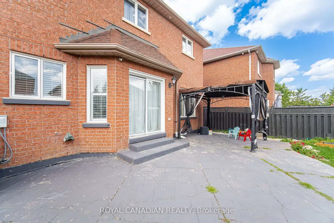
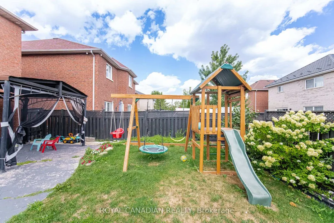
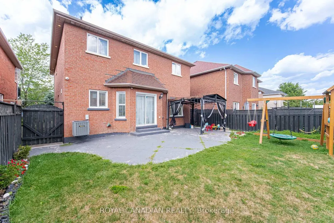
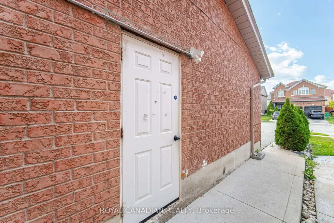
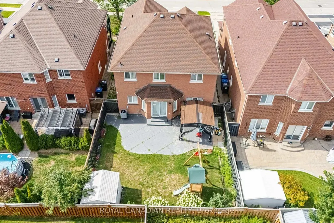
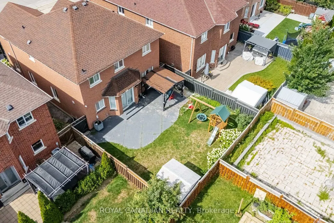
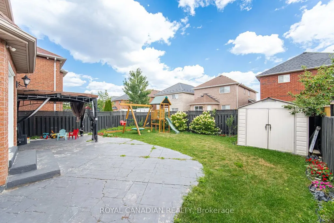
LICENSED LEGAL BASEMENT. Meticulously maintained detached home featuring 4+3 bedrooms & 5 baths, this spacious home offers exceptional family living plus outstanding rental potential. Legal 2-bedroom basement apartment currently tenanted for $1,650/month, along with an additional basement suite featuring a full washroom which was previously tenanted for $1,100/month. Beautiful curb appeal with large front porch, upgraded double-door entry & professionally landscaped front/backyards. Bright, elegant interior featuring gleaming hardwood floors, porcelain tile, fresh paint, sophisticated wainscoting & pot lights. Modern upgraded kitchen (2023) showcases quartz counters & backsplash, stainless steel appliances, ample cabinetry & large centre island. Functional layout with spacious living room, separate dining, large family room, dedicated office/computer space & main-floor laundry. Carpet-free throughout! Extensive upgrades include 200 Amp electrical panel, 2 new laundry units, roof (2018), A/C (2020), landscaping (2022) & owned water heater (2024). Ideally located close to Mount Pleasant GO, schools, parks, shopping, dining & plazas, including SabziMandi, Asian Food Centre & Lullaboo Day Care. Easy access to 401/407/403. A rare opportunity combining turnkey family living, premium lot size & multiple income streams in one of Brampton's most desirable communities!
| Price History | |
|---|---|
| 8/21/2026 | Listed $1,259,000 |
General Features
| Sewer | Sewer |
|---|---|
| Cooling | Central Air |
| Roof | Asphalt Shingle |
| Architectural Style | 2-Storey |
| Pool Features | None |
| Security Features | Carbon Monoxide Detectors,Alarm System |
| Construction Materials | Brick,Brick Front |
| Heater Type | Forced Air |
| Parking Spaces | 4 |
| Property Subtype | Detached |
| Tax Year | 2025 |
| Lot Depth | 108.53 |
| County | Peel |
| New Construction | No |
| Property Type | Residential Freehold |
| Attached Garage | No |
| Facing Direction | North |
| Garage Y/N | Yes |
| Status | New |
| City | Brampton |
| Senior Community Y/N | No |
| Lot Size Units | Feet |
| Property Attached Y/N | No |
| Tax Annual Amount | 6567.52 |
| Virtual Tour | https://unbranded.mediatours.ca/property/88-olde-town-road-brampton/ |
| Standard Status | Active |
| Occupancy Type | Owner+Tenant |
| Legal Description | LOT 23,PLAN 43M1384 ; S/T RIGHT PR256780 FOR BRAUN,JOSEPH & FLETCHER'S CONTWO INVESTMENTS LIMITED UNTIL 5 YRS FROM 02/06/06 OR ASSUMPTION OF SUB WORKS & SERVICES BY BRAMPTON & PEEL CITY OF BRAMPTON |
Interior Features
| Interior Amenities | Auto Garage Door Remote,Carpet Free,Countertop Range,In-Law Suite,Water Heater Owned,Water Softener,Water Treatment |
|---|---|
| Basement | Finished,Separate Entrance,Walk-Up |
| Heat Source | Gas |
| Basement (Y/N) | No |
| Air Conditioning Y/N | Yes |
| Heating Y/N | Yes |
| Fireplace Y/N | No |
| Total Bedrooms | 7 |
| Elevator? | No |
| Total Baths | 5 |
| Bedrooms | 4+3 |
| Living Area Range | 2500-3000 |
Exterior Features
| Exterior Amenities | Landscaped,Porch,Patio |
|---|---|
| Waterfront | None |
| Parking Features | Front Yard Parking,Private Double,Private |
| Total Parking | 6.0 |
| Garage Type | Attached |
| Foundation Details | Brick,Concrete,Poured Concrete |
| Spa | No |
| Lot Size Source | MPAC |
| Waterfront Y/N | No |
| Covered Spaces | 2.0 |
Amenities
- Views
- New Construction
- Adult 55+
- Lease To Own
- No HOA Fees
- Furnished
- Primary On Main
- Air Conditioning
- Seller Finance
- Green
- Fixer Upper
- Horse
- Golf
- Fireplace
- Deck
- Garage
- Basement
- Pool
Property vs Single Family Average in L6X 4X9
Price
Taxes
Visits
 Toronto Real Estate Board (TRREB); All information deemed reliable but not guaranteed. All properties are subject to prior sale, change or withdrawal. Neither listing broker(s) or information provider(s) shall be responsible for any typographical errors, misinformation, misprints and shall be held totally harmless. Listing(s) information is provided for consumer's personal, non-commercial use and may not be used for any purpose other than to identify prospective properties consumers may be interested
