


Address
157 Coon's Road, Richmond Hill, ON
Price
$ 1,698,000
Property Attributes
- MLS#N13745194
- TypeSingle Family
- Listing Status New
- CountyYORK
- CityRichmond Hill
- AreaOak Ridges
- NeighborhoodOak Ridges
- ZipL4E 2P7
- Style2-Storey
- Taxes$ 9334
- Price$ 1,698,000
- Bedrooms4
- Full Bathrooms4
- Half Bathrooms0
- Sqr Footage2500-3000
Data Source:
Toronto Real Estate Board (TRREB)
Property Description
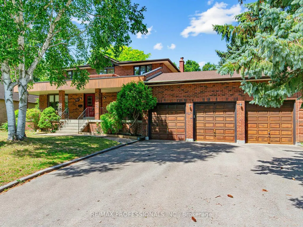
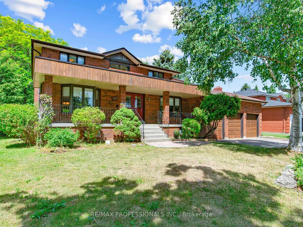
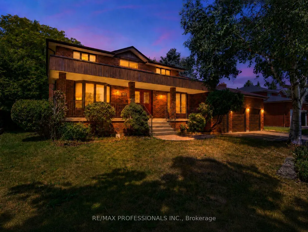
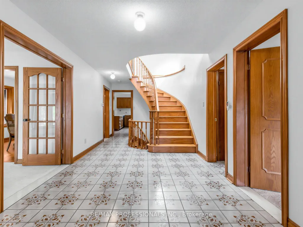
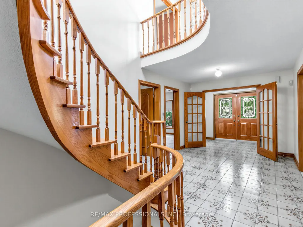
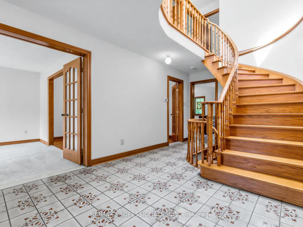
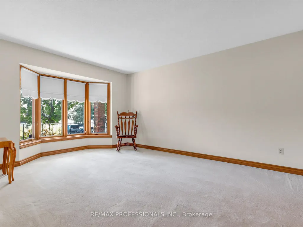
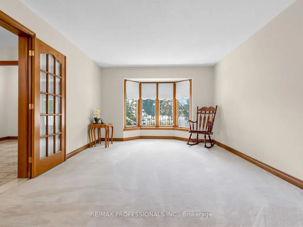
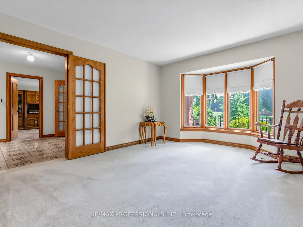
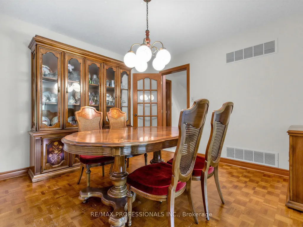
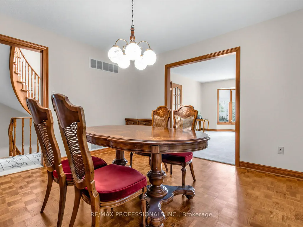
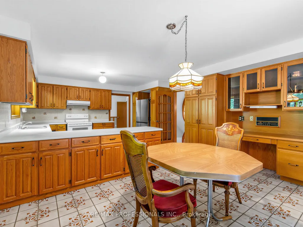
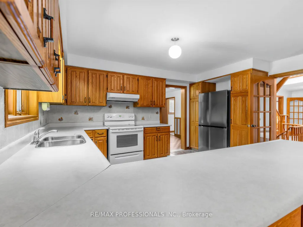
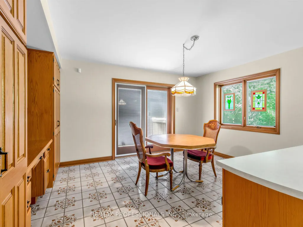
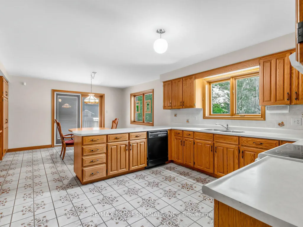
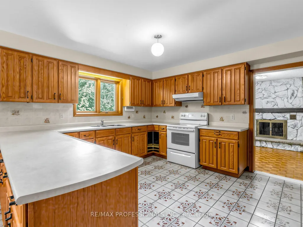
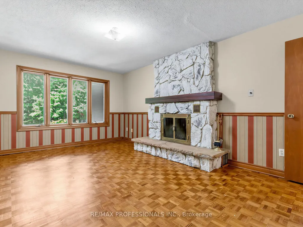
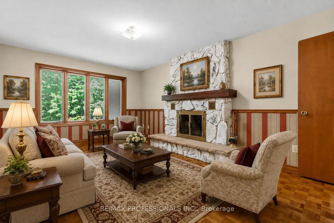
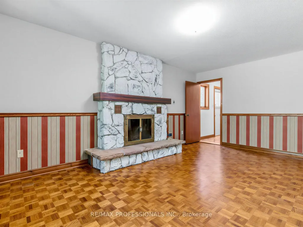
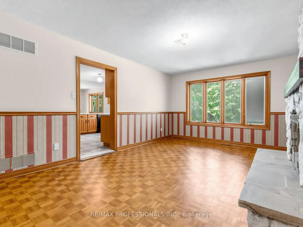
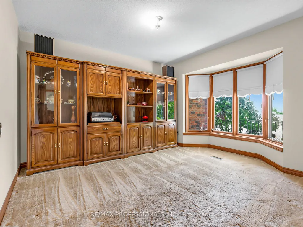
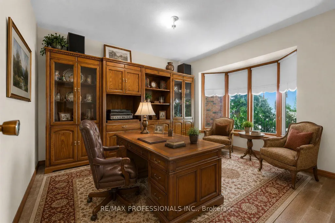
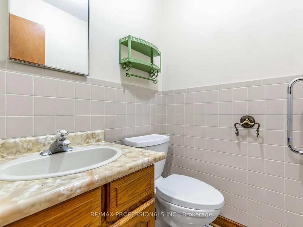
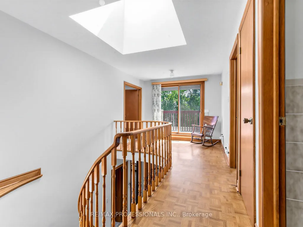
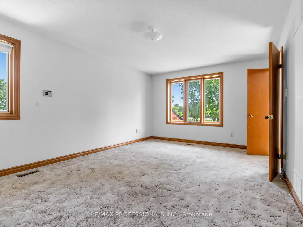
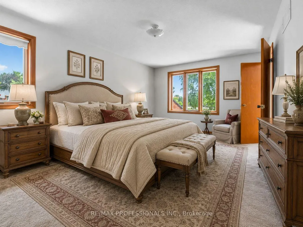
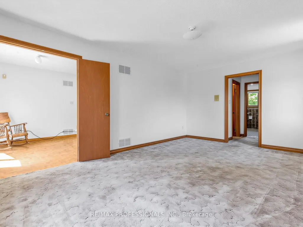
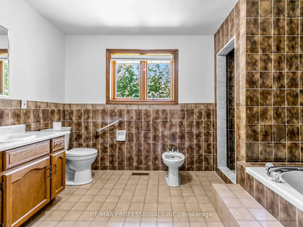
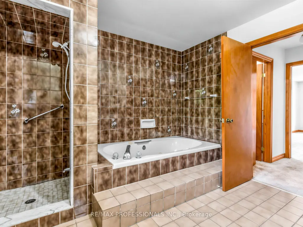
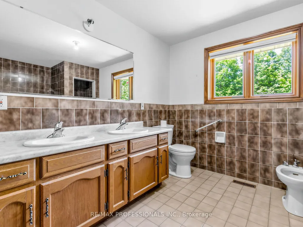
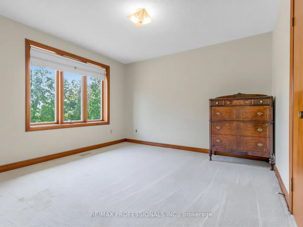
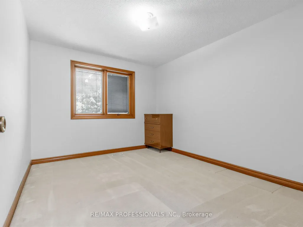
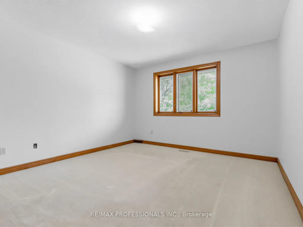
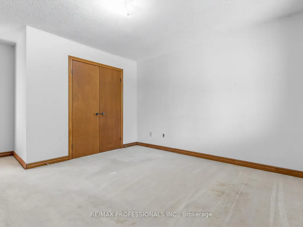
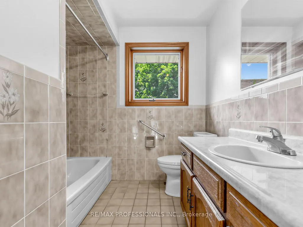
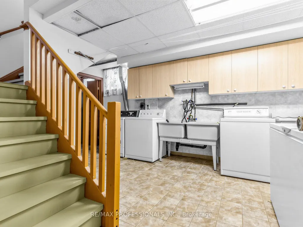
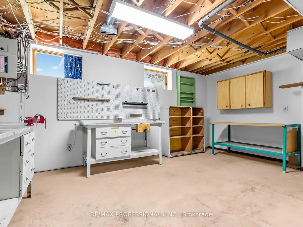
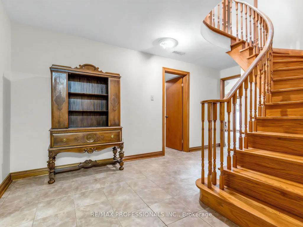
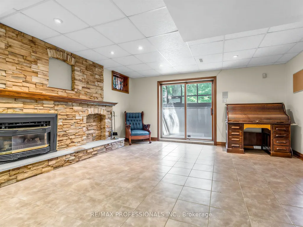
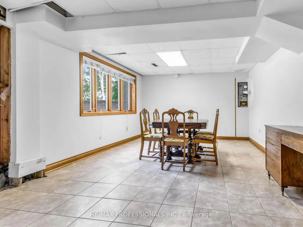
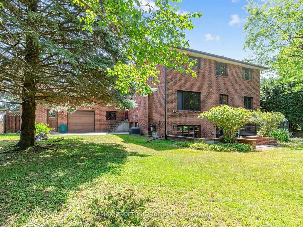
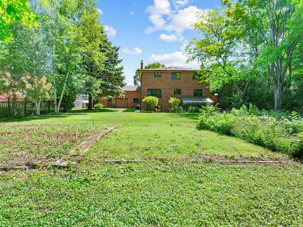
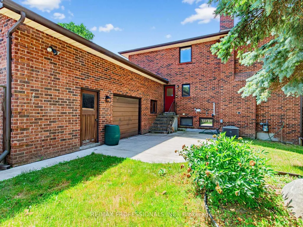
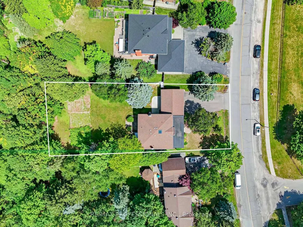
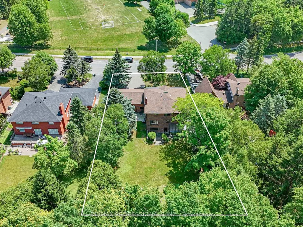
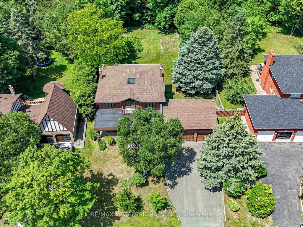
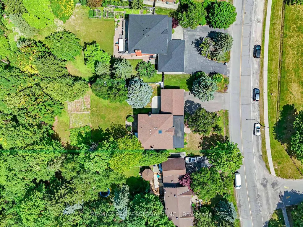
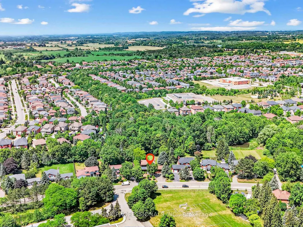
Welcome to 157 Coon's Rd. This spacious family home is nestled on an incredible lot in the highly sought-after Oak Ridges Moraine! Offering 2,883 sq. ft. of above-grade living space, this well-maintained 4-bedroom, 4-bathroom home sits on a rare and expansive 82.68 x 232.95 ft. lot, featuring a beautiful park-like backyard which is backing onto Green space, perfect for relaxing, entertaining, or enjoying nature. The main floor features a large eat-in kitchen with tons of storage and a walkout to a deck overlooking the stunning backyard. The family room offers a cozy wood-burning fireplace, creating a warm and inviting space for everyday living. Enjoy the convenience of a generous laundry room, direct access to the garage, and plenty of functional living space for the whole family. While the home is move-in ready, it also offers a fantastic opportunity to update and customize to your taste. Upstairs, the spacious primary bedroom includes his and hers closets and a 5-piece ensuite, creating the perfect private retreat. Each additional bedroom also features large closets, offering excellent storage throughout the upper level. The home also features two staircases to the basement, providing excellent layout flexibility. The basement includes a second gas fireplace, a large workshop area ideal for hobbyists or additional storage, a spacious cold cellar, and plenty of room for storage. Additional highlights include a 3-car garage with tandem parking, central vacuum, and plenty of room for parking and storage. Located in the desirable Oak Ridges Moraine, this property offers a rare combination of space, privacy, and natural surroundings, all while being close to parks, trails, schools, and amenities. A fantastic opportunity to own a large home on an exceptional lot in one of Richmond Hill's most desirable communities!
| Price History | |
|---|---|
| 9/4/2026 | Listed $1,698,000 |
General Features
| Sewer | Sewer |
|---|---|
| Cooling | Central Air |
| Roof | Asphalt Shingle |
| Architectural Style | 2-Storey |
| Pool Features | None |
| Construction Materials | Brick |
| Heater Type | Forced Air |
| Parking Spaces | 6 |
| Property Subtype | Detached |
| Tax Year | 2026 |
| Lot Depth | 232.95 |
| PropertyFeatures | Fenced Yard,Ravine,School |
| County | York |
| New Construction | No |
| Property Type | Residential Freehold |
| Attached Garage | No |
| Facing Direction | West |
| Garage Y/N | Yes |
| Status | New |
| City | Richmond Hill |
| Senior Community Y/N | No |
| Lot Size Units | Feet |
| Property Attached Y/N | No |
| Tax Annual Amount | 9334.08 |
| Standard Status | Active |
| Occupancy Type | Vacant |
| Legal Description | PCL 198-1 SEC M37; LT 198 PL M37 ; S/T LT9993 RICHMOND HILL |
Interior Features
| Interior Amenities | Other |
|---|---|
| Basement | Finished with Walk-Out,Finished,Separate Entrance |
| Heat Source | Gas |
| Basement (Y/N) | No |
| Air Conditioning Y/N | Yes |
| Heating Y/N | Yes |
| Fireplace Y/N | Yes |
| Total Bedrooms | 4 |
| Elevator? | No |
| Total Baths | 4 |
| Bedrooms | 4 |
| Living Area Range | 2500-3000 |
Exterior Features
| Exterior Amenities | Deck |
|---|---|
| Total Parking | 9.0 |
| Garage Type | Attached |
| Foundation Details | Concrete |
| Spa | No |
| Lot Size Source | MPAC |
| Waterfront Y/N | No |
| Covered Spaces | 3.0 |
Amenities
- Views
- New Construction
- Adult 55+
- Lease To Own
- No HOA Fees
- Furnished
- Primary On Main
- Air Conditioning
- Seller Finance
- Green
- Fixer Upper
- Horse
- Golf
- Fireplace
- Deck
- Garage
- Basement
- Pool
Property vs Single Family Average in L4E 2P7
Price
Taxes
Visits
 Toronto Real Estate Board (TRREB); All information deemed reliable but not guaranteed. All properties are subject to prior sale, change or withdrawal. Neither listing broker(s) or information provider(s) shall be responsible for any typographical errors, misinformation, misprints and shall be held totally harmless. Listing(s) information is provided for consumer's personal, non-commercial use and may not be used for any purpose other than to identify prospective properties consumers may be interested
